Primary on Main










Address
429 Mendenhall Drive, Winston-Salem, NC
Price
$ 314,900
Property Attributes
- MLS#1236362
- TypeSingle Family
- Listing Status Active
- CountyDAVIDSON
- CityWinston-Salem
- NeighborhoodWhispering Trails
- Zip27127
- StyleRanch
- Year Built1971
- Taxes$ 1124
- Price$ 314,900
- Bedrooms3
- Full Bathrooms2
- Half Bathrooms0
- Sqr Footage2300
Data Source:
Triad MLS (TRIADMLS)
Property Description
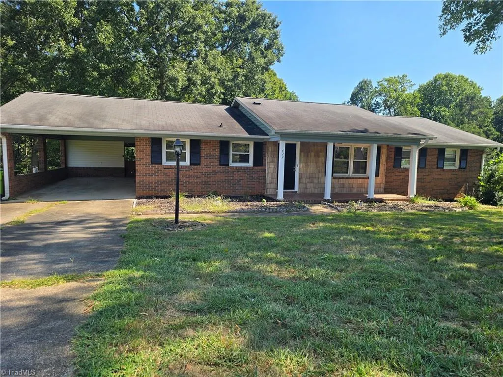
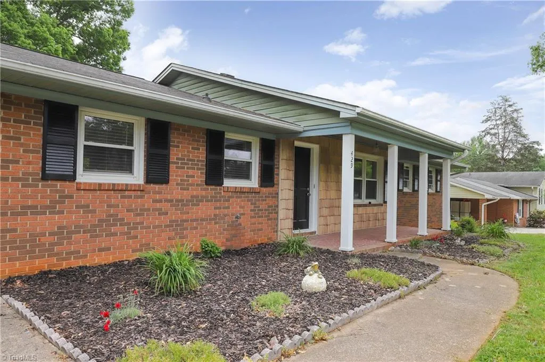
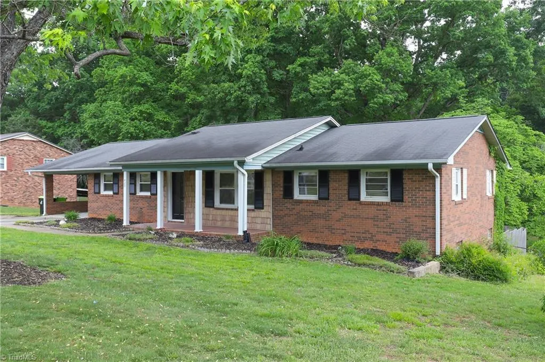
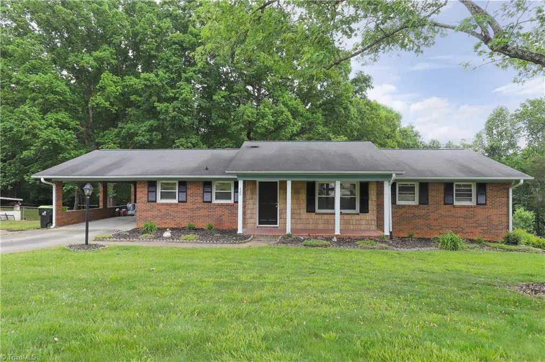
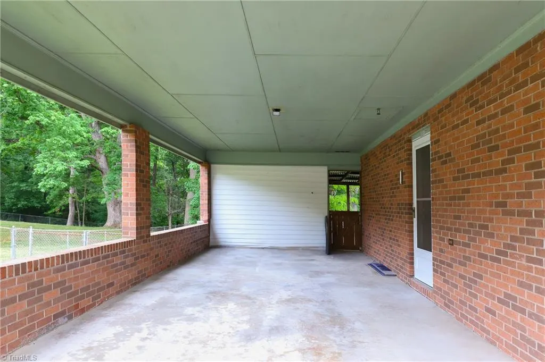
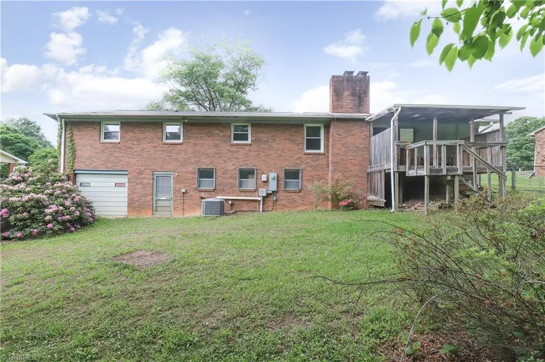
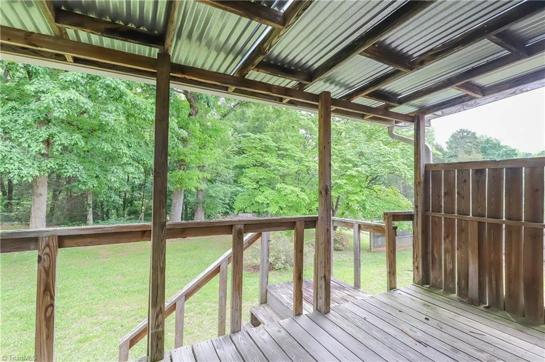
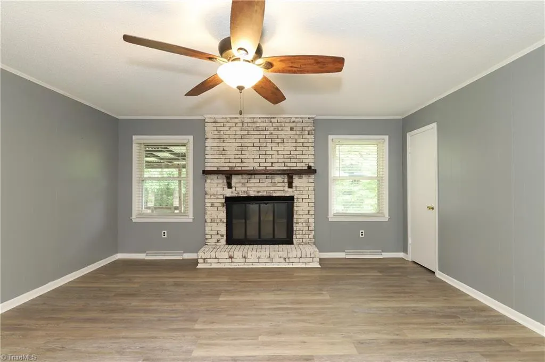
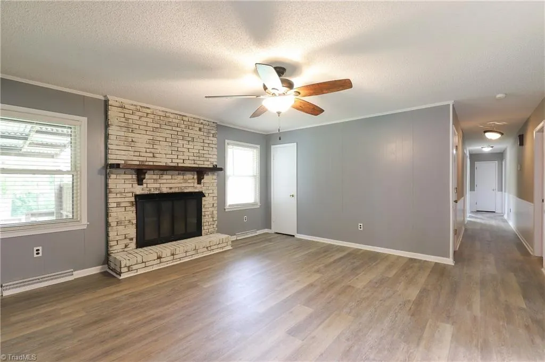
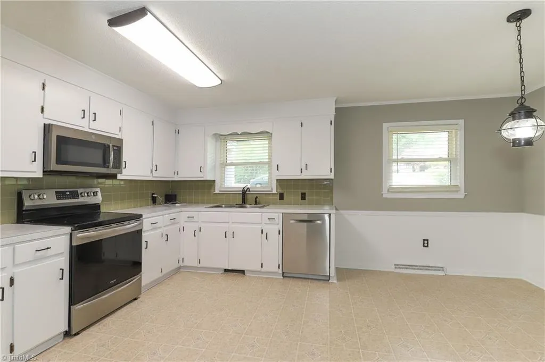
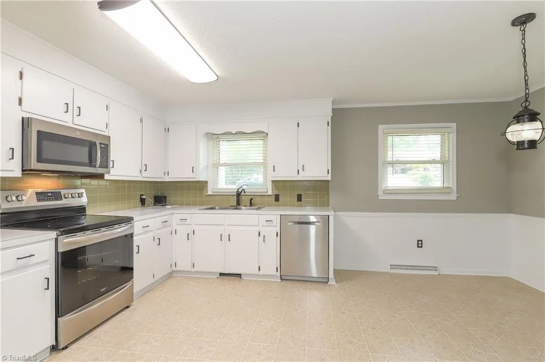
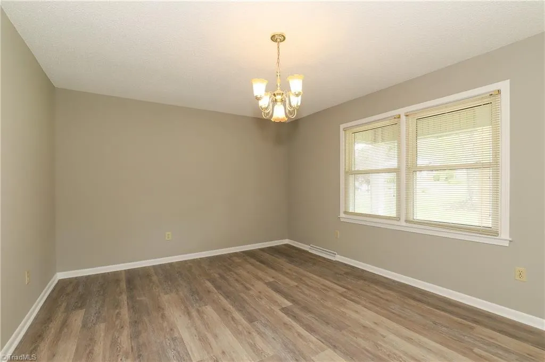
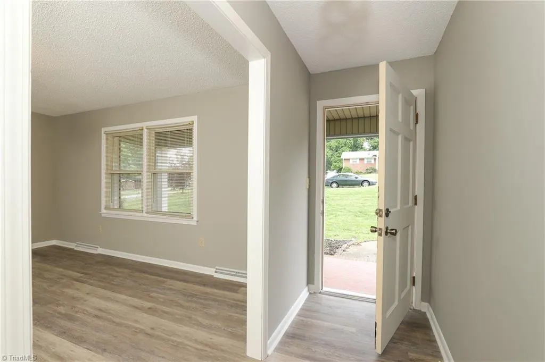
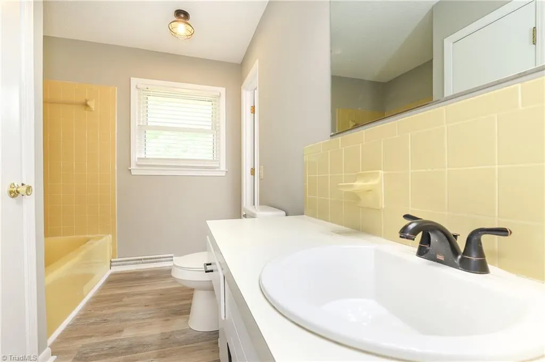
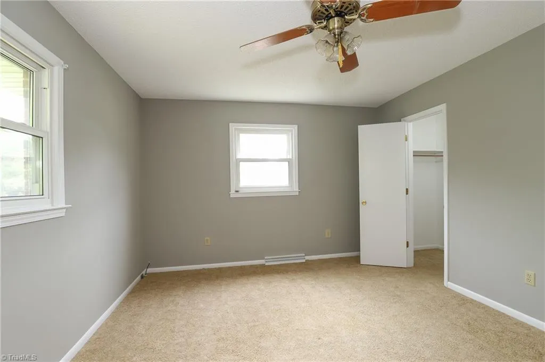
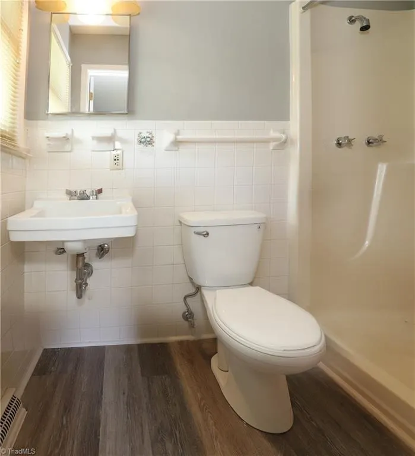
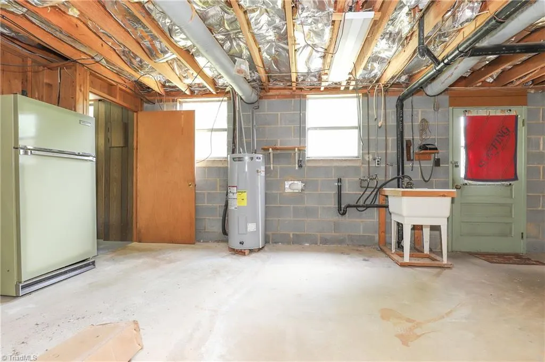
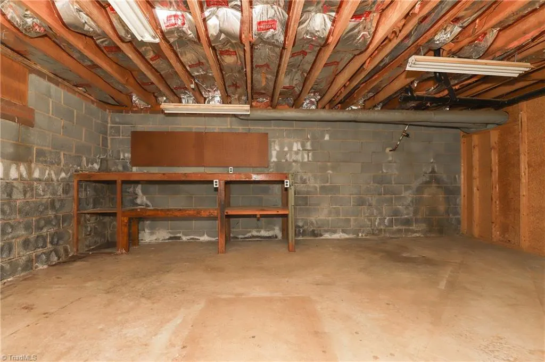
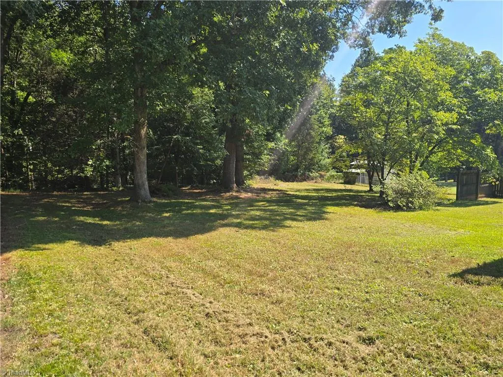
If you are looking for a traditional ranch home with updates and SPACE to spare, this Davidson County stunner is the one for you! Boasting a brick exterior, large fenced back yard, and a covered carport, you will feel at home the moment you pull in the drive. Upstairs you will find a cozy den with a beautiful wood burning fireplace, light and bright kitchen/dining area, large front living room, three bedrooms and two full baths. With fresh paint throughout, new light fixtures, and brand new LVP in the living areas, this home is both updated AND retains original character (hello, awesome tile bathrooms!!). The basement is a HUGE bonus (literally...), with both a finished side (Game room? Home office? Movie room?) and tons of unfinished space for storage or hobbies. The possibilities are endless! The established neighborhood is perfect for an evening walk, and the covered back deck or front porch are the spots for sipping morning coffee...and the price is RIGHT. Welcome home!!
| Price History | |
|---|---|
| 9/21/2026 | Listed $314,900 |
General Features
| Sewer | Septic Tank |
|---|---|
| Heating | Forced Air,Electric |
| Cooling | Central Air |
| Appliances | Electric Water Heater |
| Zoning | RS |
| Garage Spaces | 2 |
| Architectural Style | Ranch |
| Pool Features | None |
| Construction Materials | Brick |
| Year Built | 1971 |
| Levels | One |
| Property Subtype | Stick/Site Built |
| County | Davidson |
| Property Type | Residential |
| HOA | No |
| Subdivision Name | Whispering Trails |
| Full Baths | 2 |
| Status | Active |
| Directions | From Hwy 52,take Hickory Tree Rd Exit. Left on Mendenhall Rd. Home .3 miles on left. |
| City | Winston-Salem |
| Listing Terms | Cash,Conventional,FHA,USDA Loan,VA Loan |
| Tax Annual Amount | 1124.54 |
| Structure Type | House |
| Standard Status | Active |
| Attic Description | Access Only |
| Pool Y/N | No |
| Porch Y/N | Yes |
| Heated Finished SqFt Below Grade | 598 |
Interior Features
| Basement | Partially Finished,Basement |
|---|---|
| Flooring | Carpet,Laminate |
| Total Fireplaces | 2 |
| Fireplace Features | Basement,Den |
| Above Grade Finished Area | 1702 |
| Laundry Features | In Basement |
| Total Bedrooms | 3 |
| Below Grade Finished Area | 598 |
| Main Level Bathrooms | 2 |
| Total Baths | 2 |
| RoomBasementArea | 1701 |
| Heating Fuel | Electric |
| Water Heater | Electric |
| Primary On Main | Yes |
| Unfinished Square Feet Basement | 1103 |
Exterior Features
| Fencing | Fenced |
|---|---|
| Parking Features | Carport,Driveway,Paved,Attached Carport |
| Lot Features | Cleared |
| Water Source | Public |
| Building Area Total | 3403 |
| Lot Dimensions | 100 x 215 x 72 x 56 x 271 |
| Garage Description | Attached Carport |
Amenities
- Foreclosure
- Views
- Short Sale
- New Construction
- Adult 55+
- Lease To Own
- No HOA Fees
- Furnished
- Primary On Main
- Air Conditioning
- Seller Finance
- Green
- Fixer Upper
- Horse
- Golf
- Fireplace
- Deck
- Garage
- Basement
- Pool
Property vs Single Family Average in 27127
Price
Taxes
Year Built