












Address
4236 Laurel Ridge Circle, Winston-Salem, NC
Price
$ 345,000
Property Attributes
- MLS#1235934
- TypeSingle Family
- Listing Status Active
- CountyFORSYTH
- CityWinston-Salem
- NeighborhoodGlen Village
- Zip27107
- StyleHouse
- Year Built2003
- Taxes$ 3605
- Price$ 345,000
- Bedrooms4
- Full Bathrooms2
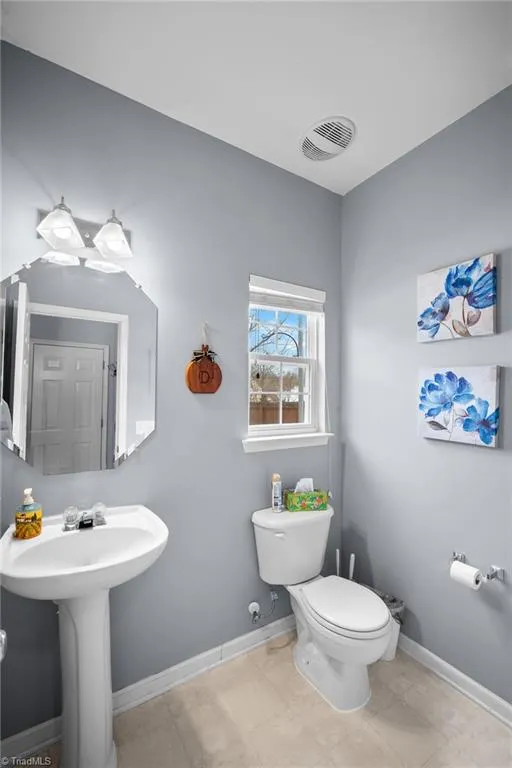
- Half Bathrooms1
- Sqr Footage2046
- Lot Size0.22 Acres
Data Source:
Triad MLS (TRIADMLS)
Property Description
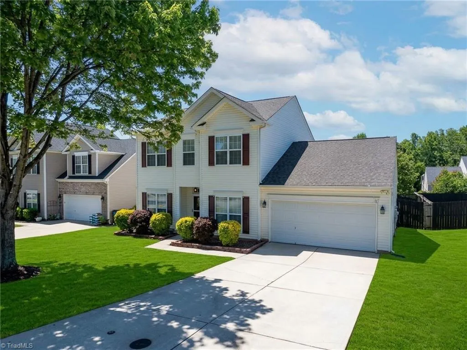
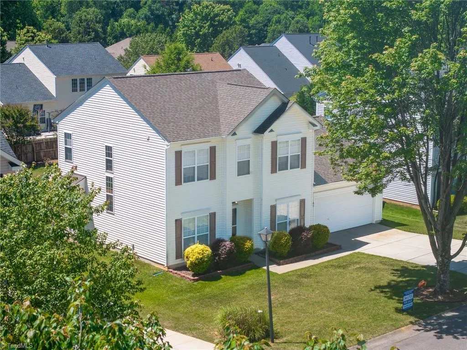
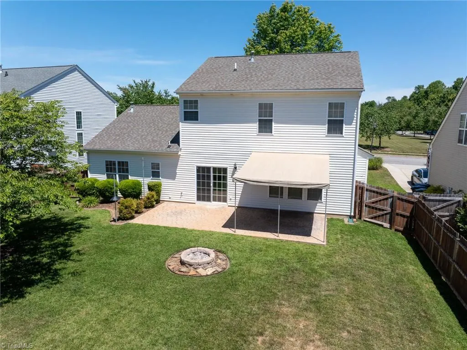
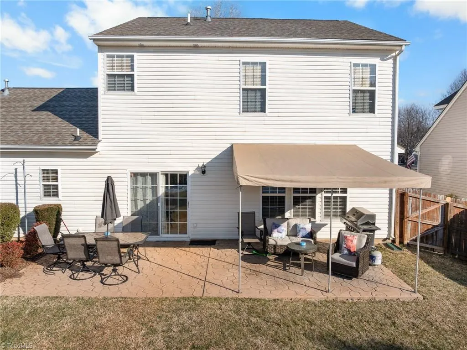
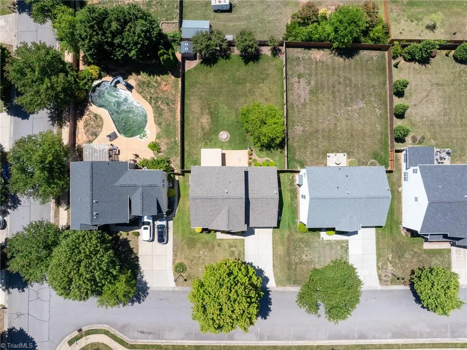
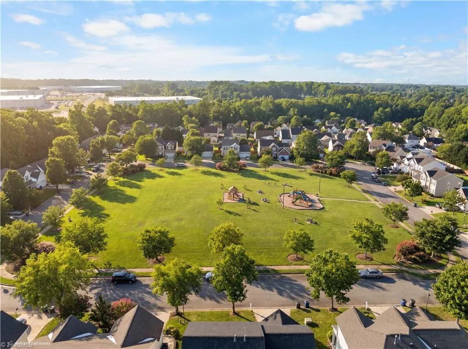
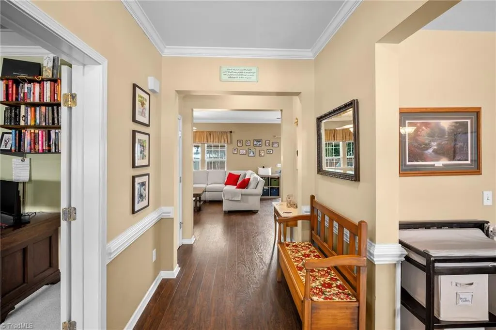
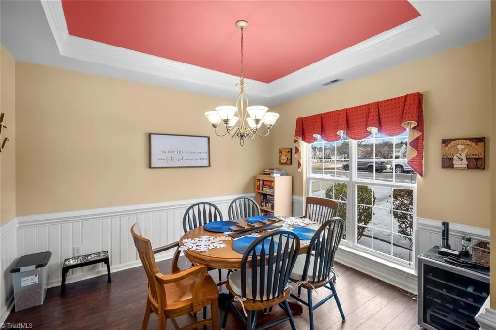
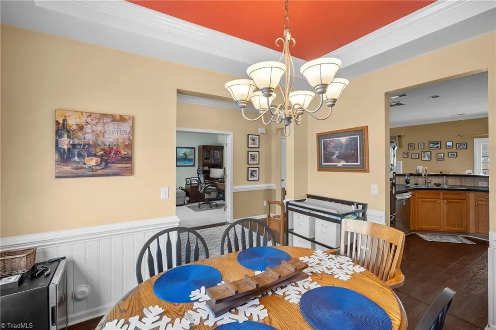
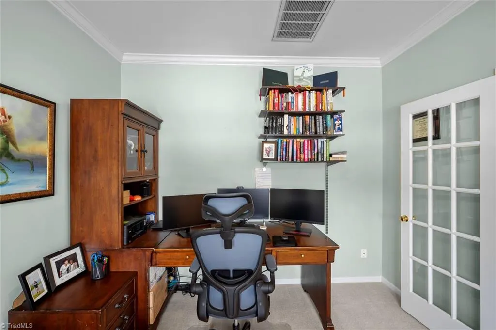
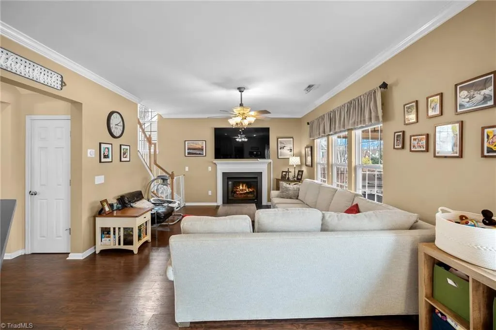
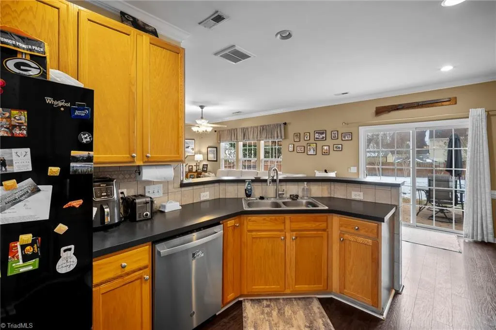
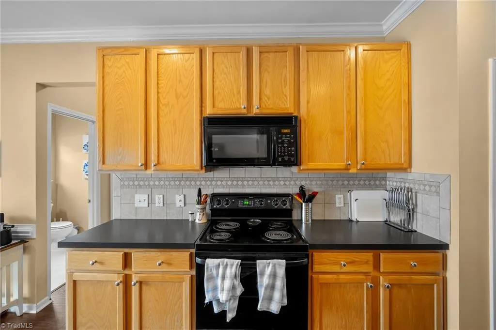
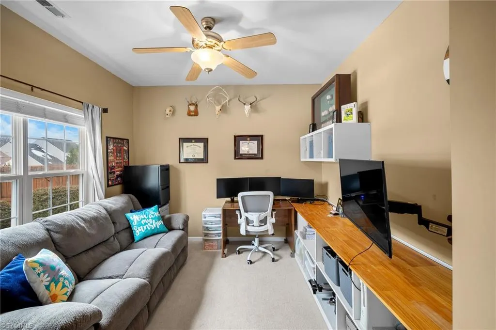
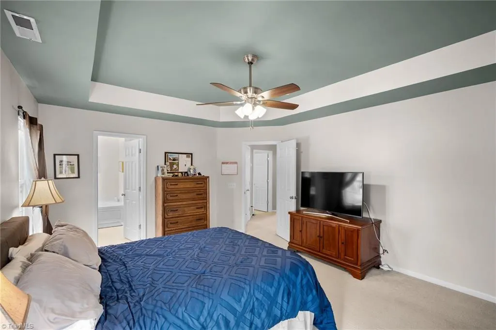
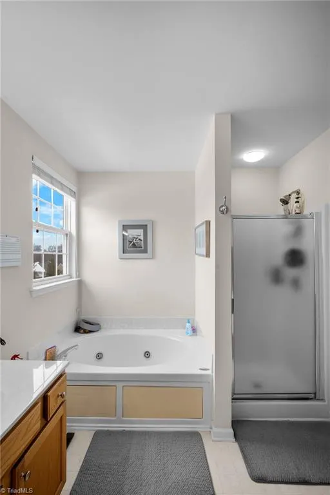
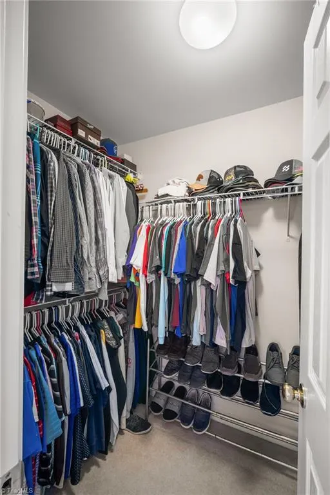
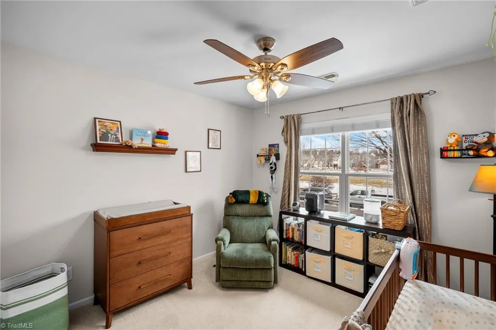
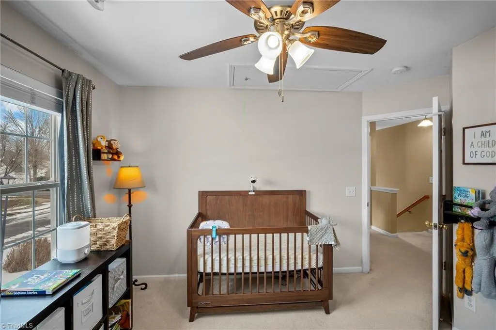
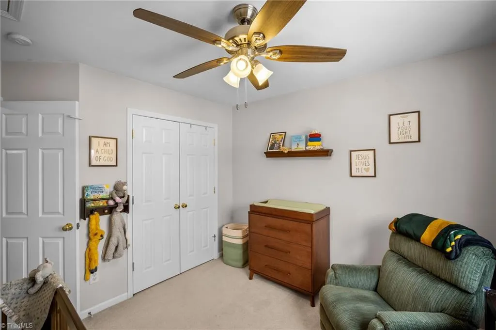
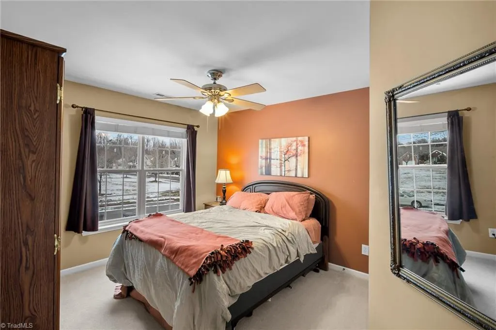
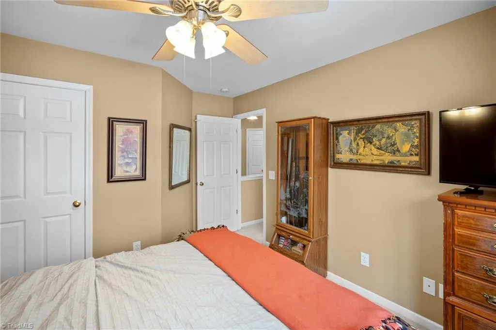
Fresh opportunity in Laurel Ridge! This well-maintained 4-bedroom, 2.5-bath home offers over 2,000 square feet of comfortable living space with room to spread out. The main level features a bedroom, a spacious great room with fireplace, and a functional layout designed for everyday living and entertaining. Hardwood and carpet flooring add warmth throughout, while the attached 2-car garage provides convenient parking and storage. Upstairs, you'll find additional bedrooms and flexible space to accommodate a variety of needs. Enjoy public water and sewer, gas forced-air heat, central air, and a low-maintenance exterior. Located on a 0.22-acre lot with neighborhood green space nearby. Enjoy a fenced in backyard for all your furry friends.
| Price History | |
|---|---|
| 9/17/2026 | Listed $345,000 |
General Features
| Sewer | Public Sewer |
|---|---|
| Heating | Forced Air,Natural Gas |
| Cooling | Central Air |
| Appliances | Microwave,Dishwasher,Free-Standing Range,Gas Water Heater |
| Zoning | RS15-S |
| HOA Fee | 170 |
| Garage Spaces | 2 |
| Pool Features | None |
| Construction Materials | Vinyl Siding |
| Year Built | 2003 |
| Levels | Two |
| Property Subtype | Stick/Site Built |
| Assoc Fee Paid Per | Annually |
| County | Forsyth |
| Property Type | Residential |
| HOA | Yes |
| Subdivision Name | Glen Village |
| Total Rooms | 8 |
| Full Baths | 2 |
| Status | Active |
| Directions | I-74 west,Take Union Cross and turn right,left on Glenn Hi Rd,left on Brookstone Ridge Dr,Right on Laurel Ridge Circle,House on left. |
| City | Winston-Salem |
| Listing Terms | Cash,Conventional,FHA,VA Loan |
| Tax Annual Amount | 3605 |
| Structure Type | House |
| Standard Status | Active |
| Pool Y/N | No |
Interior Features
| Total Fireplaces | 1 |
|---|---|
| Fireplace Features | Living Room |
| Above Grade Finished Area | 2046 |
| Half Baths | 1 |
| Total Bedrooms | 4 |
| Main Level Bathrooms | 1 |
| Total Baths | 3 |
| Heating Fuel | Natural Gas |
| Water Heater | Gas |
| Primary On Main | No |
Exterior Features
| Fencing | Fenced |
|---|---|
| Parking Features | Garage,Attached |
| Lot Features | Level |
| Water Source | Public |
| Foundation Details | Slab |
| Building Area Total | 2046 |
| Lot Size Acres | 0.22 |
| Garage Description | Attached Garage |
Amenities
- Foreclosure
- Views
- Short Sale
- New Construction
- Adult 55+
- Lease To Own
- No HOA Fees
- Furnished
- Primary On Main
- Air Conditioning
- Seller Finance
- Green
- Fixer Upper
- Horse
- Golf
- Fireplace
- Deck
- Garage
- Basement
- Pool
Property vs Single Family Average in 27107
Price
Taxes
Year Built