Views - Primary on Main







Address
2091 Junction Road, Mocksville, NC
Price
$ 280,000
Property Attributes
- MLS#1235583
- TypeSingle Family
- Listing Status Active
- CountyDAVIE
- CityMocksville
- NeighborhoodErwin Mills
- Zip27028
- StyleRanch
- Year Built1967
- Taxes$ 2054
- Price$ 280,000
- Bedrooms3
- Full Bathrooms2
- Half Bathrooms0
- Sqr Footage1730
- Lot Size0.56 Acres
Data Source:
Triad MLS (TRIADMLS)
Property Description
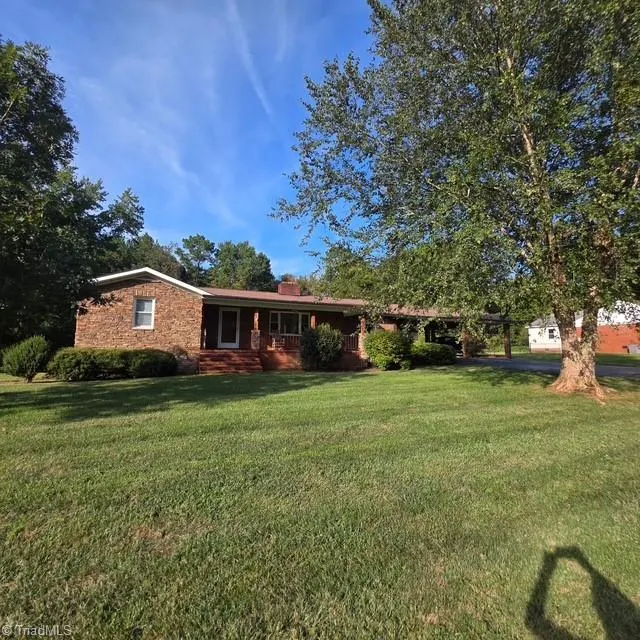
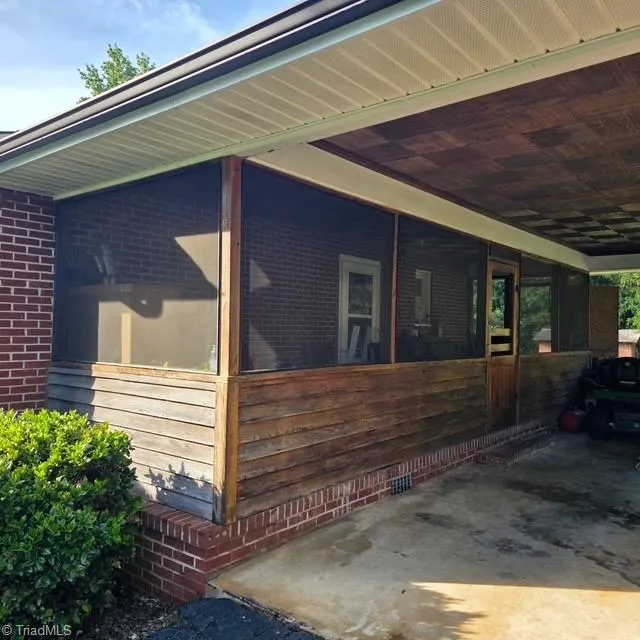
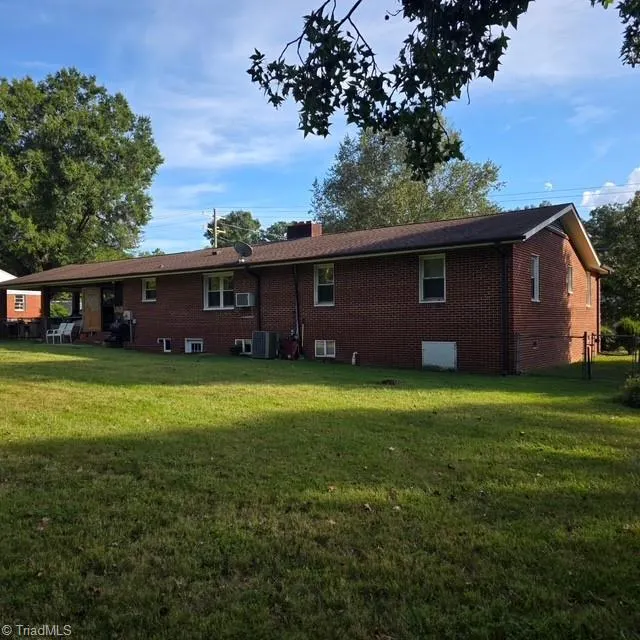
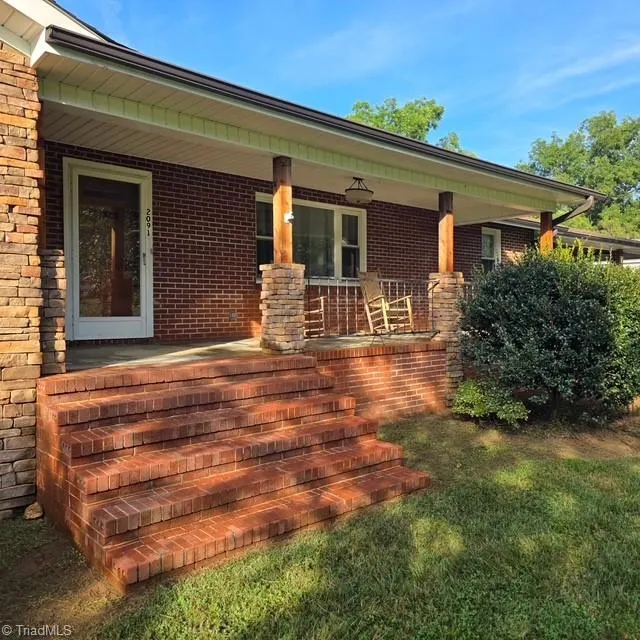
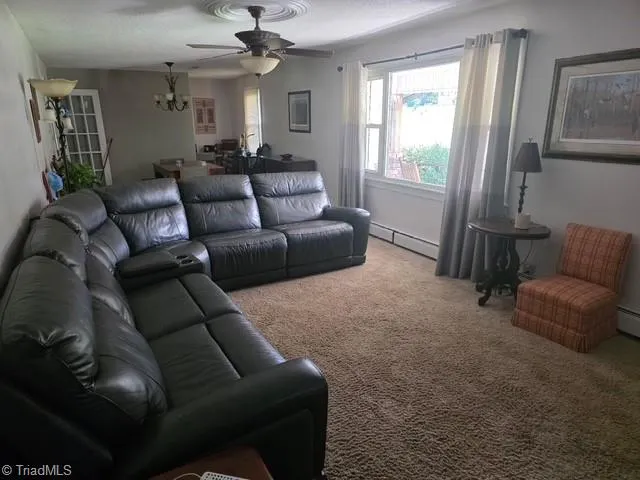
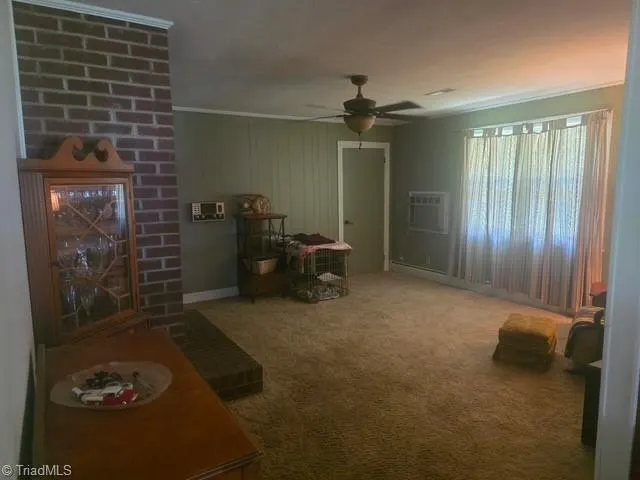
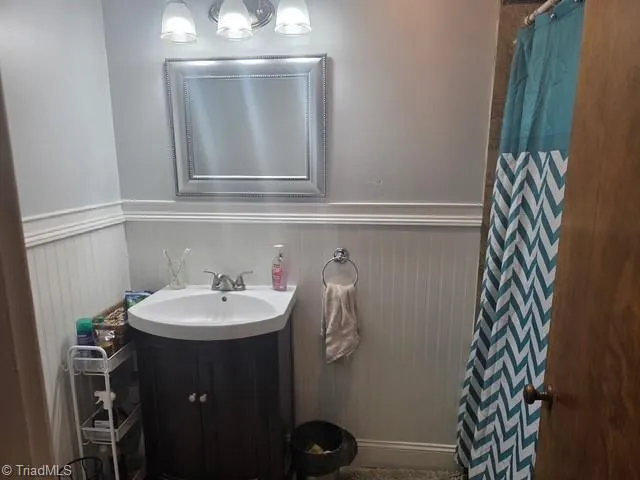
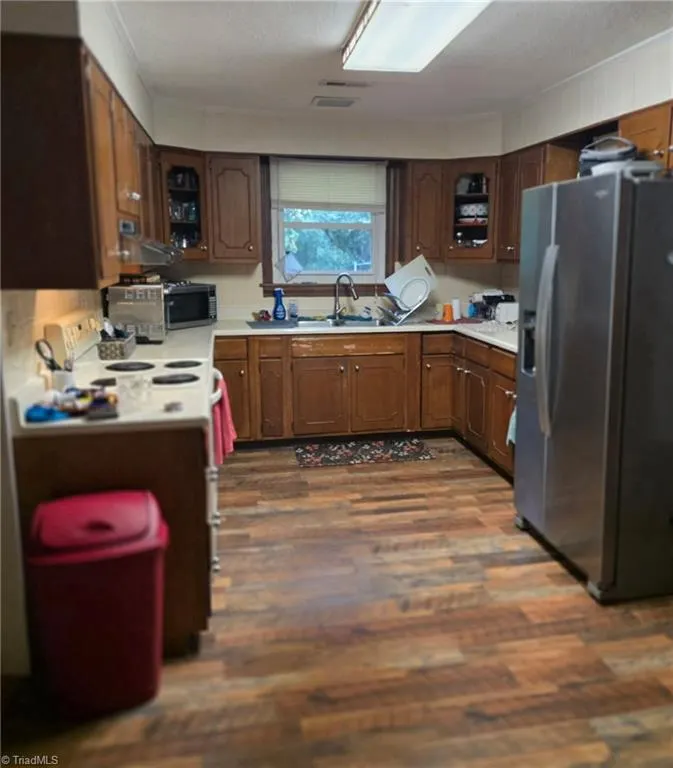
Charming Ranch house with a large front porch perfect for rocking chairs in the Fall! Unfinished basement is almost as large as main level; plenty of storage space! A side screened in porch off the kitchen is a cozy place to unwind with view of large flat backyard (mostly fenced). The dining room and great room are one large room, over 32' long, with a large sun-filled window. Master has full bath with new stand up shower. Hall bath has tub/shower combo. Some minor cosmetic items still need to be done, but selling as is.
| Elementary School | Middle School | High School |
|---|---|---|
| Call School Board Elementary School | Call School Board Middle School | Call School Board High School |
| Price History | |
|---|---|
| 9/15/2026 | Listed $280,000 |
General Features
| Sewer | Septic Tank |
|---|---|
| Heating | Fireplace(s),Forced Air,Electric |
| Cooling | Central Air |
| Appliances | Exhaust Fan,Free-Standing Range,Range Hood,Gas Water Heater |
| Zoning | R12 |
| Garage Spaces | 2 |
| Architectural Style | Ranch |
| Pool Features | None |
| Security Features | Smoke Detector(s) |
| Construction Materials | Brick,Stone |
| Year Built | 1967 |
| Levels | One |
| Property Subtype | Stick/Site Built |
| County | Davie |
| Property Type | Residential |
| HOA | No |
| Subdivision Name | Erwin Mills |
| Total Rooms | 4 |
| Full Baths | 2 |
| Status | Active |
| Directions | 64 West to Mocksville,slight R on Greenhill Rd,L on Davie Academy Rd,and R on Junction Rd,House 5 miles on L. |
| High School | Call School Board |
| City | Mocksville |
| Listing Terms | Cash,Conventional |
| Elementary School | Call School Board |
| Tax Annual Amount | 2054 |
| Middle/Junior High School | Call School Board |
| Structure Type | House |
| Standard Status | Active |
| Attic Description | Pulldown Stairs |
| Fenced | Yes |
| Pool Y/N | No |
| Porch Y/N | Yes |
Interior Features
| Interior Amenities | Ceiling Fan(s) |
|---|---|
| Basement | Unfinished,Basement |
| Flooring | Carpet,Laminate,Wood |
| Total Fireplaces | 2 |
| Fireplace Features | Basement,Den |
| Above Grade Finished Area | 1730 |
| Laundry Features | Dryer Connection,In Basement |
| Total Bedrooms | 3 |
| Main Level Bathrooms | 2 |
| Total Baths | 2 |
| RoomBasementArea | 1715 |
| Heating Fuel | Electric |
| Water Heater | Gas |
| Primary On Main | Yes |
| Unfinished Square Feet Basement | 1715 |
Exterior Features
| Exterior Amenities | Garden |
|---|---|
| Fencing | Fenced |
| Parking Features | Carport,Driveway,Paved,Attached Carport |
| Lot Features | Cleared,Level |
| Water Source | Public |
| Building Area Total | 3445 |
| Lot Dimensions | 127 x 193 x 128 x 192 |
| Lot Size Acres | 0.56 |
| Other Equipment | Sump Pump |
| Garage Description | Attached Carport |
Amenities
- Foreclosure
- Views
- Short Sale
- New Construction
- Adult 55+
- Lease To Own
- No HOA Fees
- Furnished
- Primary On Main
- Air Conditioning
- Seller Finance
- Green
- Fixer Upper
- Horse
- Golf
- Fireplace
- Deck
- Garage
- Basement
- Pool
Property vs Single Family Average in 27028
Price
Year Built
Visits