Primary on Main
















Address
370 Tamworth Drive, Clemmons, NC
Price
$ 329,900
Property Attributes
- MLS#1235095
- TypeSingle Family
- Listing Status Active
- CountyDAVIDSON
- CityClemmons
- NeighborhoodTamworth
- Zip27012
- StyleRanch
- Year Built1980
- Taxes$ 1145
- Price$ 329,900
- Bedrooms3
- Full Bathrooms2
- Half Bathrooms1
- Sqr Footage2127
- Lot Size0.95 Acres
Data Source:
Triad MLS (TRIADMLS)
Property Description
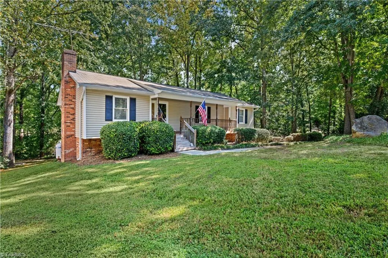
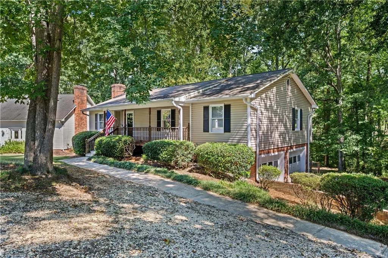
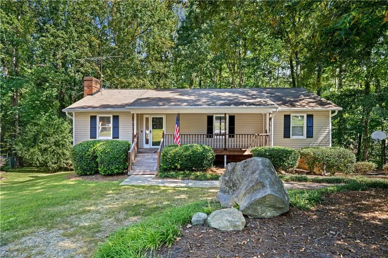
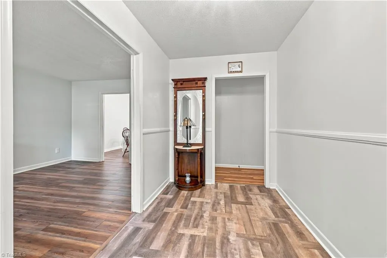
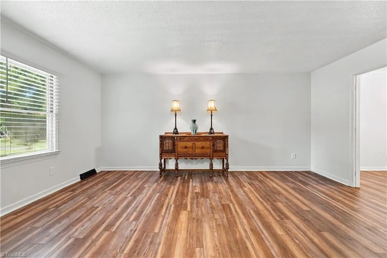
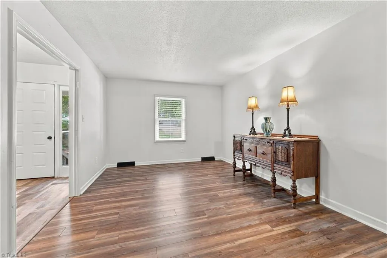
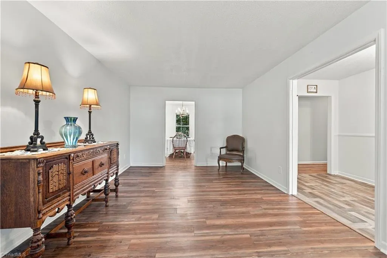
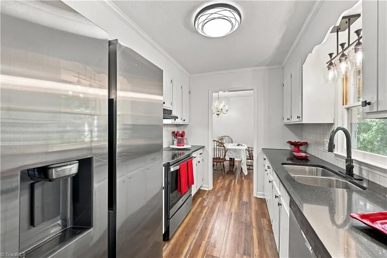
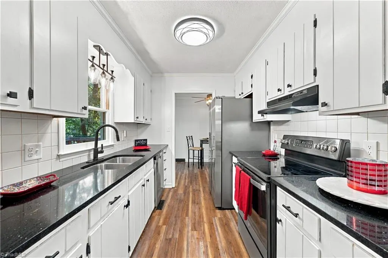
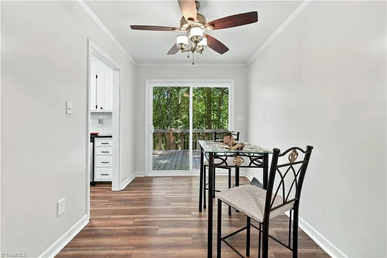
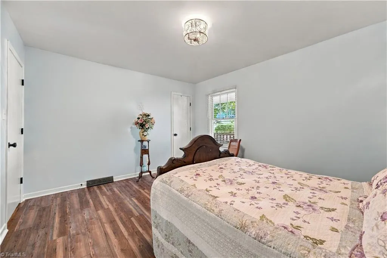
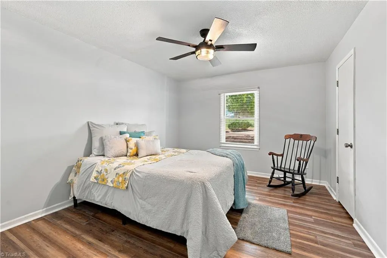
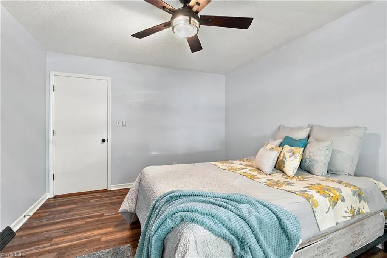
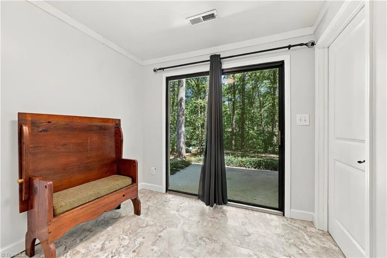
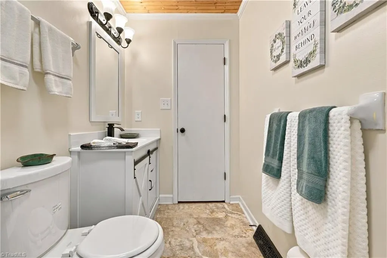
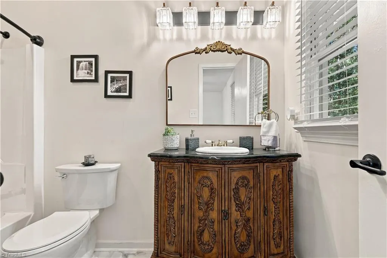
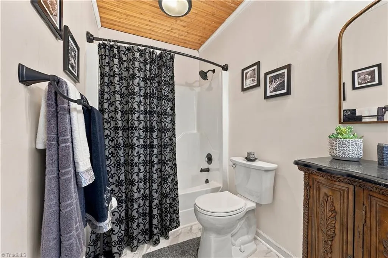
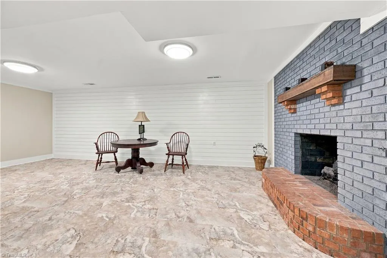
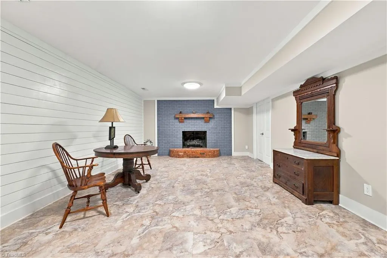
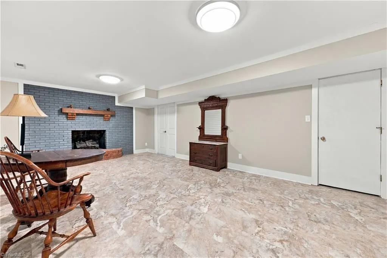
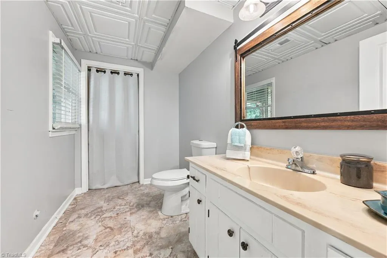
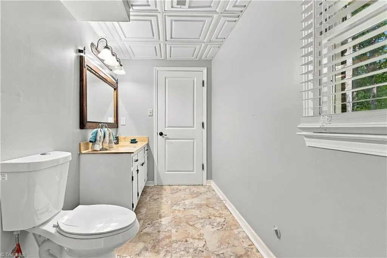
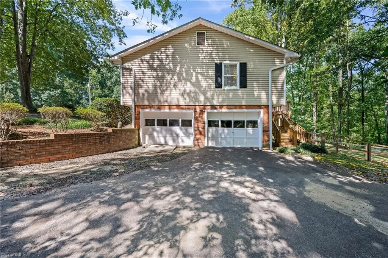
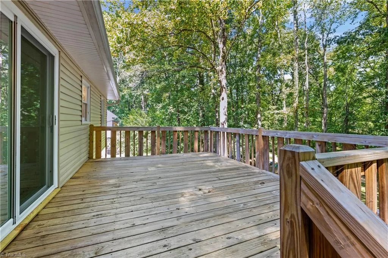
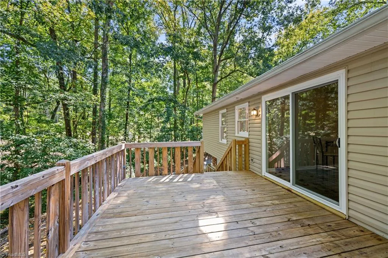
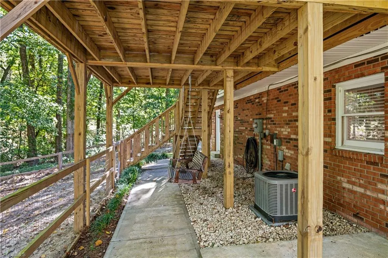
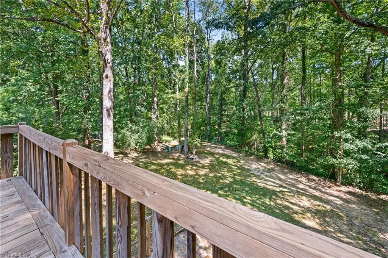
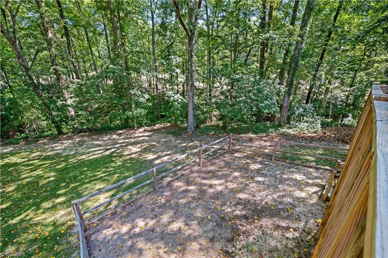
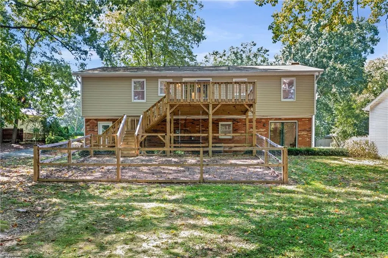
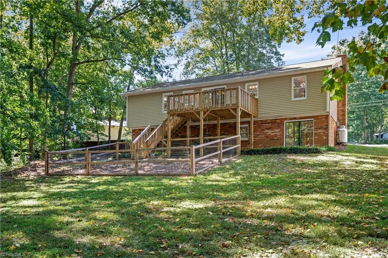
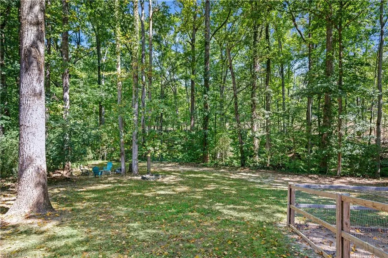
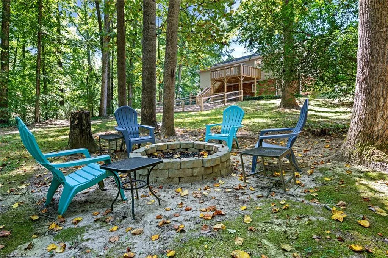
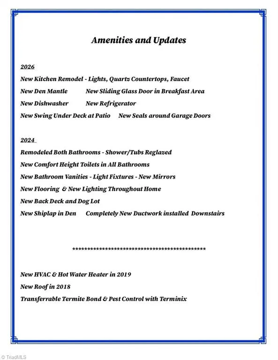
Seller Offering Buyer Credit for 2/1 Buy Down! Beautifully Remodeled 3-bedroom, 2.5 bath ranch nestled on a private .95 acre lot, offering easy one-level living. The inviting living room provides a warm gathering space. While the spacious primary suite creates a peaceful retreat. The Remodeled kitchen features gorgeous quartz countertops, some New Appliances & a charming breakfast nook complemented by a formal dining room perfect for family meals & entertaining. Both bathrooms have been tastefully remodeled, adding style & convenience throughout the home. The finished basement den offers a cozy fireplace with a new mantle & dedicated office space, ideal for work or relaxation. Step outside to enjoy the walk-out patio with a brand new swing, plus new back deck, new dog lot perfect for your furry friends. The private backyard & fire pit are perfect for morning coffee, weekend gatherings, or relaxing by the fire. With its updated finishes, spacious living areas, and move-in-ready appeal.
| Elementary School | Middle School | High School |
|---|---|---|
| Call School Board Elementary School | Call School Board Middle School | Call School Board High School |
| Price History | |
|---|---|
| 9/11/2026 | Listed $329,900 |
General Features
| Sewer | Septic Tank |
|---|---|
| Heating | Heat Pump,Electric |
| Cooling | Central Air |
| Appliances | Microwave,Dishwasher,Range,Electric Water Heater |
| Zoning | RS |
| Garage Spaces | 2 |
| Architectural Style | Ranch |
| Pool Features | None |
| Security Features | Smoke Detector(s) |
| Construction Materials | Brick,Vinyl Siding,Wood Siding |
| Year Built | 1980 |
| Levels | One |
| Property Subtype | Stick/Site Built |
| County | Davidson |
| Property Type | Residential |
| HOA | No |
| Subdivision Name | Tamworth |
| Total Rooms | 11 |
| Full Baths | 2 |
| Status | Active |
| Directions | NC-150 West to Right on Frye Bridge Road,Left on Tamworth Drive,Home is in the Cul-de-sac! |
| High School | Call School Board |
| City | Clemmons |
| Listing Terms | Cash,Conventional,FHA,USDA Loan,VA Loan |
| Elementary School | Call School Board |
| Tax Annual Amount | 1145.41 |
| Middle/Junior High School | Call School Board |
| Structure Type | House |
| Standard Status | Active |
| Attic Description | Pulldown Stairs |
| Fenced | Yes |
| Pool Y/N | No |
| Porch Y/N | Yes |
| Heated Finished SqFt Below Grade | 663 |
Interior Features
| Interior Amenities | Ceiling Fan(s),Dead Bolt(s),Solid Surface Counter |
|---|---|
| Basement | Partially Finished,Basement,Crawl Space |
| Flooring | Tile,Vinyl |
| Total Fireplaces | 1 |
| Fireplace Features | Gas Log,Den |
| Above Grade Finished Area | 1464 |
| Half Baths | 1 |
| Laundry Features | Dryer Connection,In Basement,Washer Hookup |
| Total Bedrooms | 3 |
| Below Grade Finished Area | 663 |
| Main Level Bathrooms | 2 |
| Total Baths | 3 |
| RoomBasementArea | 1313 |
| Heating Fuel | Electric |
| Water Heater | Electric |
| Primary On Main | Yes |
| Unfinished Square Feet Basement | 650 |
Exterior Features
| Exterior Amenities | Lighting,Dog Run |
|---|---|
| Fencing | Fenced |
| Parking Features | Driveway,Garage Door Opener,Attached |
| Water Source | Public |
| Building Area Total | 2777 |
| Lot Dimensions | . |
| Lot Size Acres | 0.95 |
| Garage Description | Attached Garage |
Amenities
- Foreclosure
- Views
- Short Sale
- New Construction
- Adult 55+
- Lease To Own
- No HOA Fees
- Furnished
- Primary On Main
- Air Conditioning
- Seller Finance
- Green
- Fixer Upper
- Horse
- Golf
- Fireplace
- Deck
- Garage
- Basement
- Pool
Property vs Single Family Average in 27012
Price
Taxes
Year Built
Visits
In The Neighborhood
Primary On Main
Clemmons
$ 299,900
- Type
- Single Family
- Size
- 1,715 SqFt
- Rooms
- 3 Beds + 2 Baths
 Keller Williams Realty Elite 336-283-8691