
Address
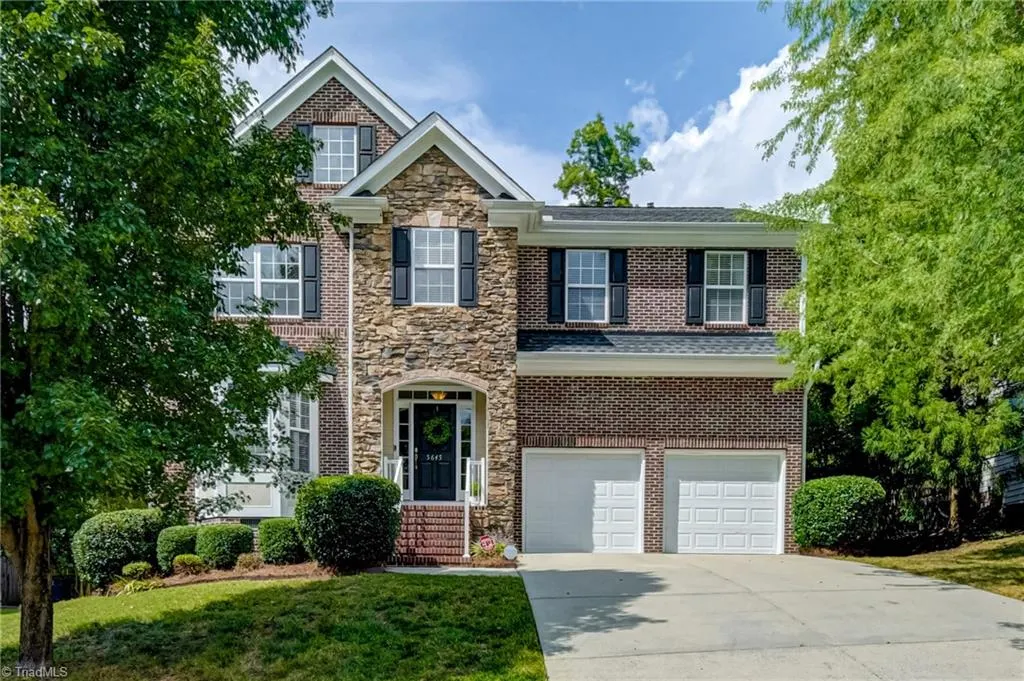
5645 Stone Crossing Drive, Winston-Salem, NC
Price
$ 465,000
Property Attributes
- MLS#1234169
- TypeSingle Family
- Listing Status Active
- CountyFORSYTH
- CityWinston-Salem
- NeighborhoodStonebrooke Crossing
- Zip27104
- StyleTraditional
- Year Built2005
- Taxes$ 4789
- Price$ 465,000
- Bedrooms4
- Full Bathrooms2
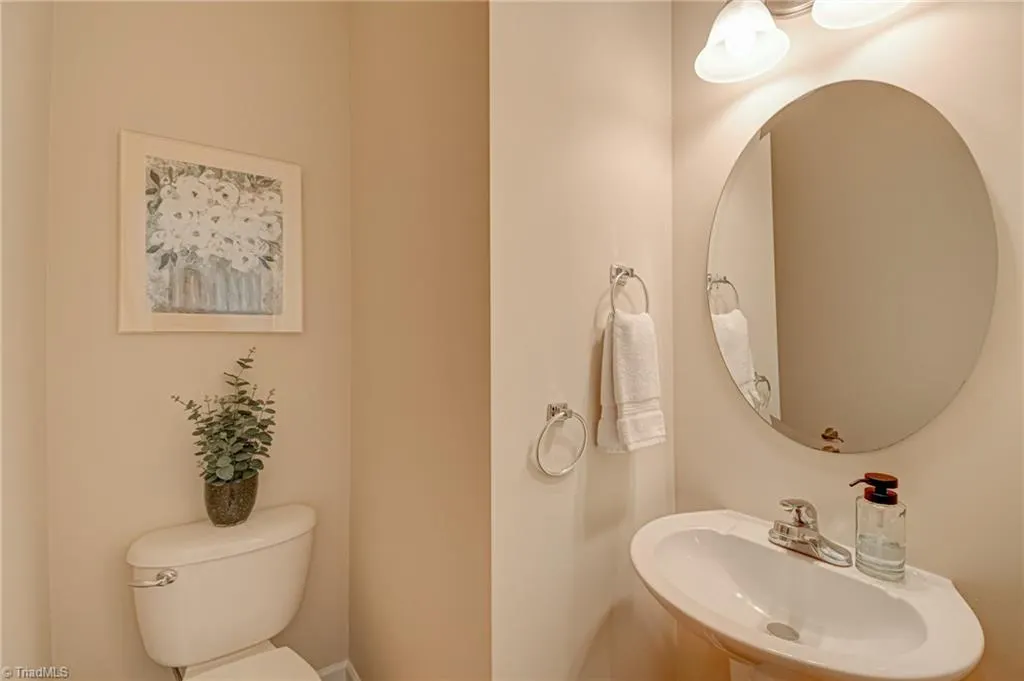
- Half Bathrooms1
- Sqr Footage2850
- Lot Size0.25 Acres
Data Source:
Triad MLS (TRIADMLS)
Property Description
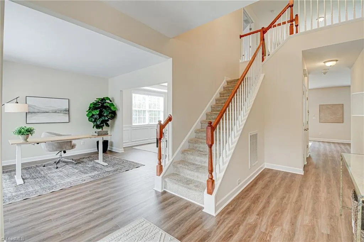
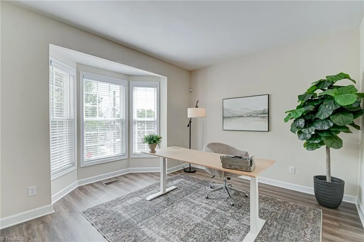
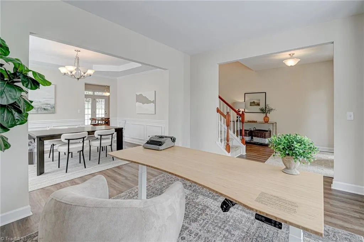
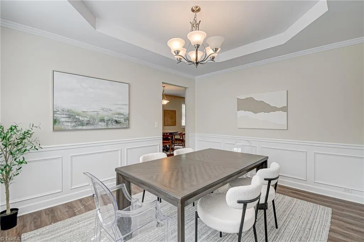
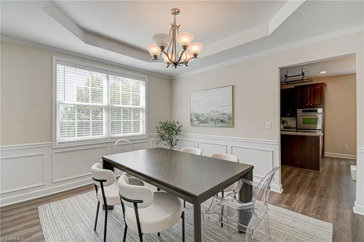
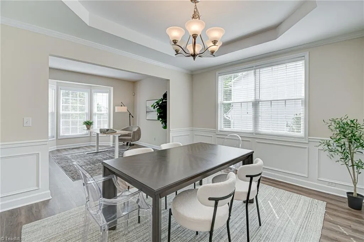
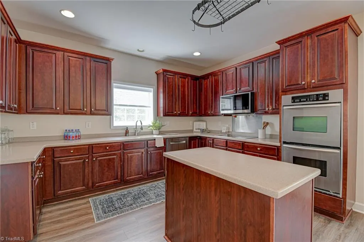
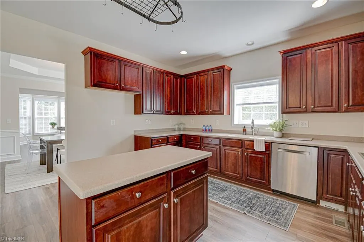
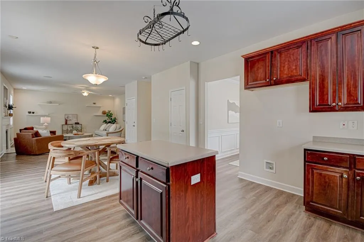
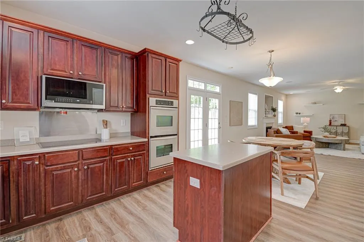
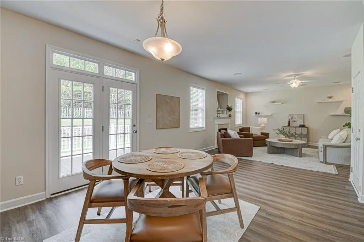
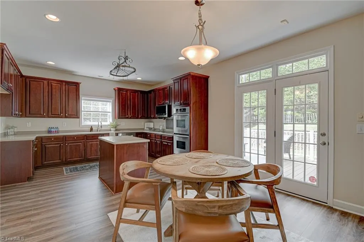
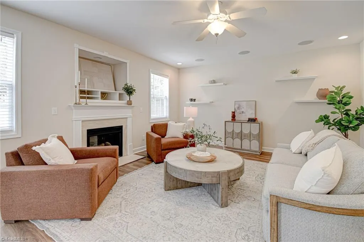
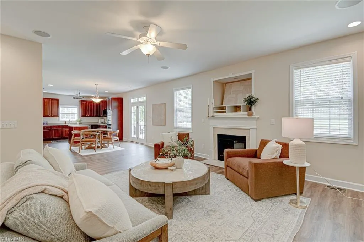
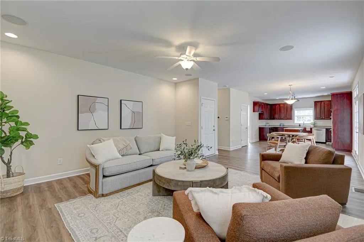
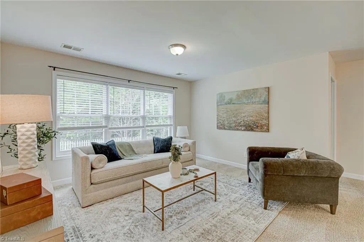
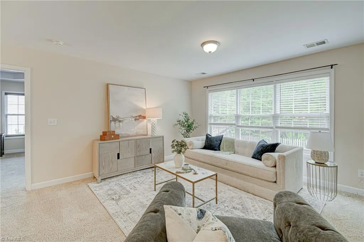
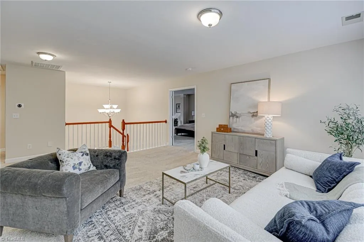
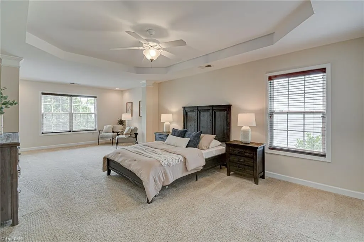
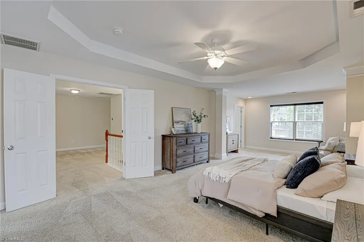
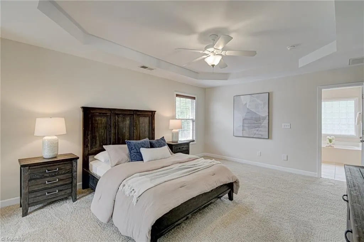
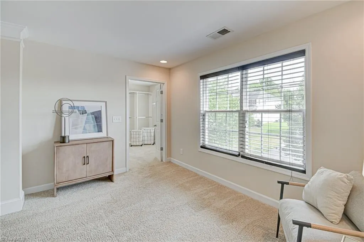
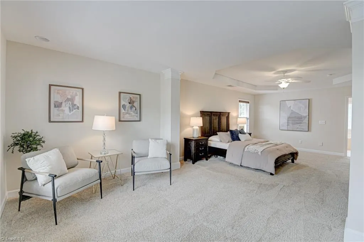
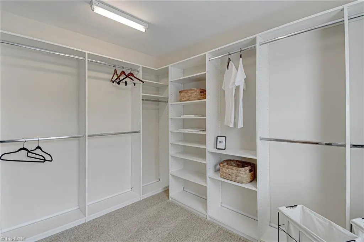
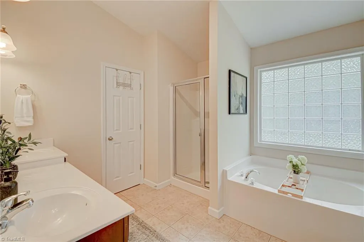
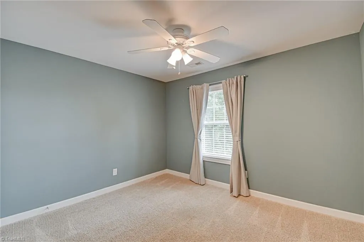
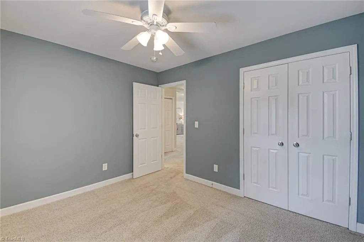
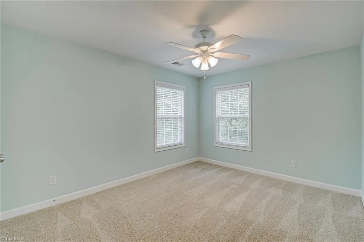
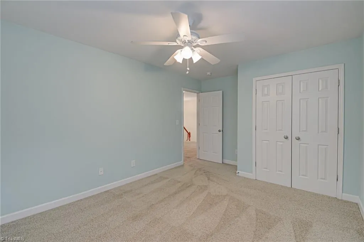
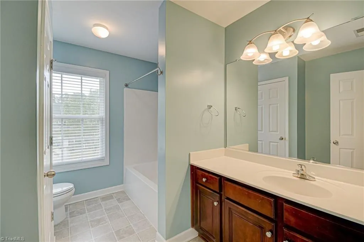
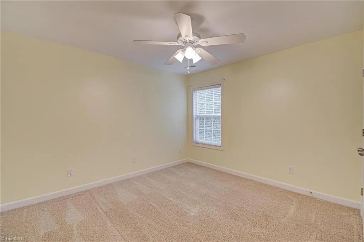
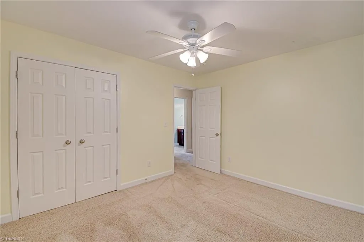
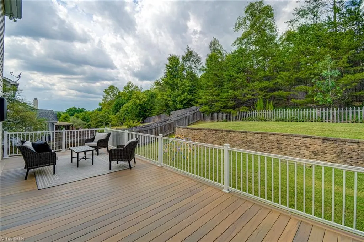
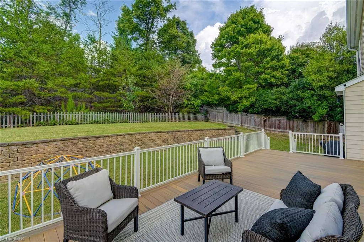
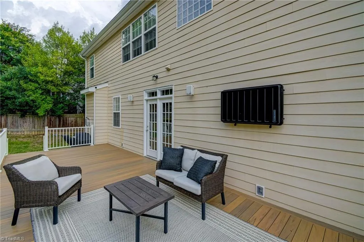
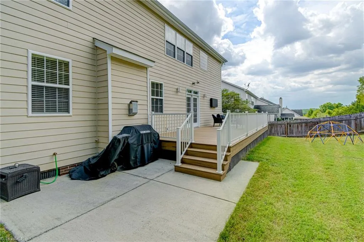
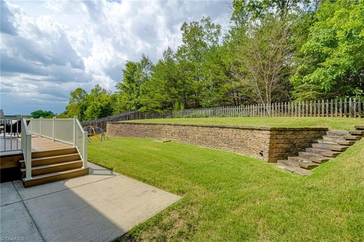
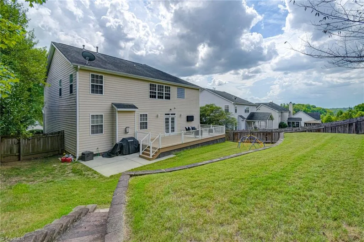
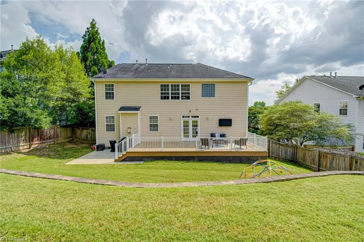
Beautifully maintained home in sought-after Stonebrook Crossing! This inviting home features a formal dining room and a spacious eat-in kitchen perfect for everyday living and entertaining. Upstairs, a versatile loft offers the ideal space for a second living area, playroom, or home office. The oversized primary suite is a true retreat with a huge walk-in closet and an en suite bathroom featuring a relaxing soaking tub. Three additional generously sized bedrooms provide plenty of space for family or guests. Enjoy the fenced backyard with a huge quality composite deck, perfect for entertaining, grilling, or relaxing outdoors. Don't miss your chance to make this wonderful home yours!
| Elementary School | Middle School | High School |
|---|---|---|
| Call School Board Elementary School | Call School Board Middle School | Call School Board High School |
| Price History | |
|---|---|
| 9/1/2026 | Listed $465,000 |
General Features
| Sewer | Public Sewer |
|---|---|
| Heating | Forced Air,Natural Gas |
| Cooling | Central Air |
| Appliances | Microwave,Oven,Cooktop,Dishwasher,Gas Water Heater |
| Zoning | RS9 |
| Garage Spaces | 2 |
| Architectural Style | Traditional |
| Pool Features | None |
| Construction Materials | Brick,Cement Siding,Stone |
| Year Built | 2005 |
| Levels | Two |
| Property Subtype | Stick/Site Built |
| County | Forsyth |
| Property Type | Residential |
| HOA | No |
| Subdivision Name | Stonebrooke Crossing |
| Total Rooms | 11 |
| Full Baths | 2 |
| Status | Active |
| Directions | Country Club Road to Stonebridge; Left on Stone Crossing Drive; Home on the right. |
| High School | Call School Board |
| City | Winston-Salem |
| Elementary School | Call School Board |
| Tax Annual Amount | 4789.17 |
| Middle/Junior High School | Call School Board |
| Structure Type | House |
| Standard Status | Active |
| Additional School Info Zone | Buyer to verify |
| Fenced | Yes |
| Pool Y/N | No |
| Porch Y/N | Yes |
Interior Features
| Interior Amenities | Ceiling Fan(s),Dead Bolt(s),Soaking Tub,Kitchen Island,Pantry,Separate Shower,Solid Surface Counter |
|---|---|
| Basement | Crawl Space |
| Flooring | Carpet,Tile,Wood |
| Total Fireplaces | 1 |
| Fireplace Features | Gas Log,Living Room |
| Above Grade Finished Area | 2850 |
| Half Baths | 1 |
| Laundry Features | Dryer Connection,Laundry Room,Washer Hookup |
| Total Bedrooms | 4 |
| Main Level Bathrooms | 1 |
| Total Baths | 3 |
| Energy Features | Insulated Windows |
| Heating Fuel | Natural Gas |
| Water Heater | Gas |
| Primary On Main | No |
Exterior Features
| Fencing | Fenced |
|---|---|
| Parking Features | Garage,Driveway,Garage Door Opener,Attached |
| Water Source | Public |
| Building Area Total | 2850 |
| Lot Size Acres | 0.25 |
| Garage Description | Attached Garage |
Amenities
- Foreclosure
- Views
- Short Sale
- New Construction
- Adult 55+
- Lease To Own
- No HOA Fees
- Furnished
- Primary On Main
- Air Conditioning
- Seller Finance
- Green
- Fixer Upper
- Horse
- Golf
- Fireplace
- Deck
- Garage
- Basement
- Pool
Property vs Single Family Average in 27104
Price
Taxes
Year Built
Visits