
















Address
3390 Sally Kirk Road, Winston-Salem, NC
Price
$ 749,000
Property Attributes
- MLS#1233722
- TypeSingle Family
- Listing Status Active
- CountyFORSYTH
- CityWinston-Salem
- NeighborhoodGlenridge
- Zip27106
- StyleHouse
- Year Built1988
- Taxes$ 7668
- Price$ 749,000
- Bedrooms5
- Full Bathrooms4
- Half Bathrooms0
- Sqr Footage4110
Data Source:
Triad MLS (TRIADMLS)
Property Description
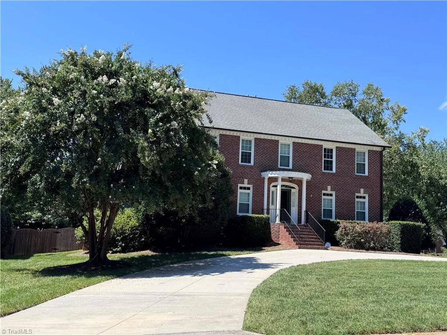
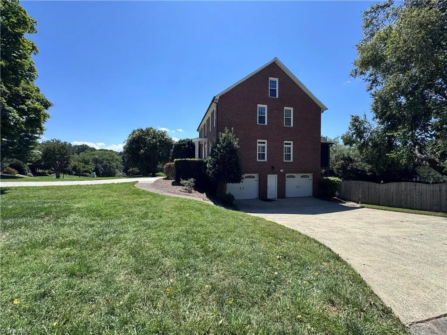
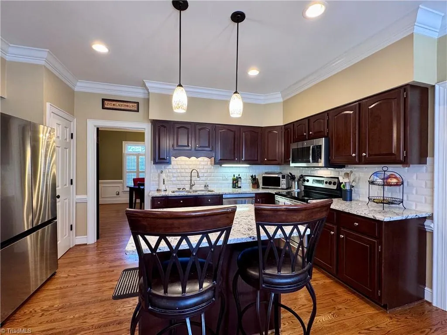
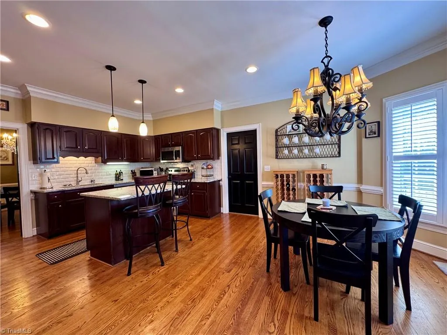
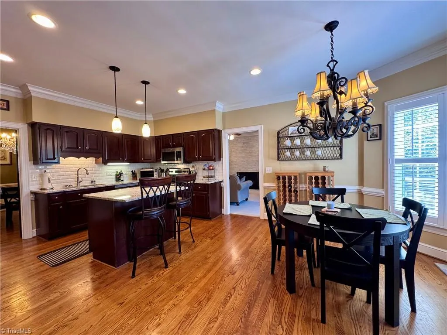
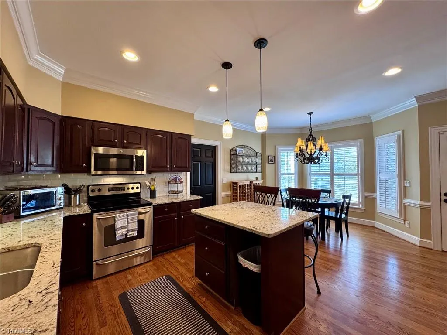
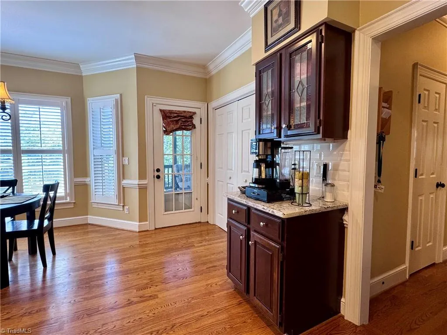
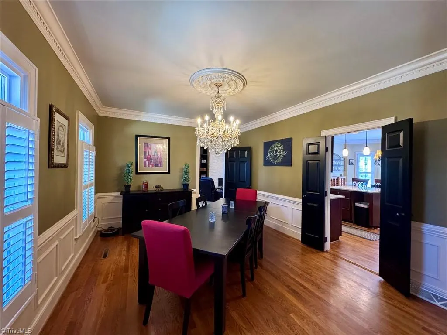
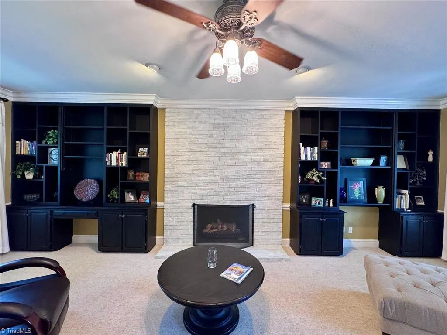
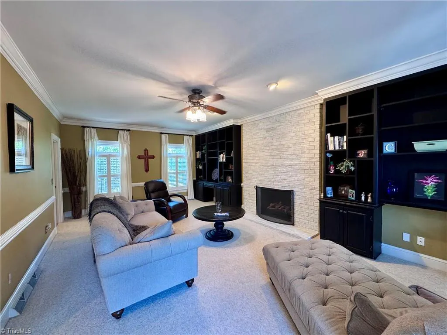
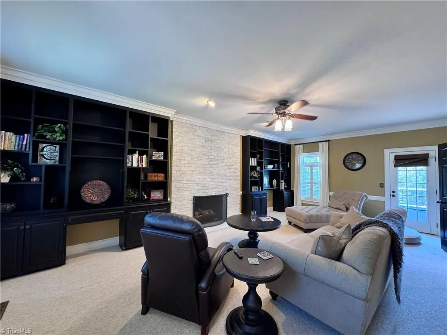
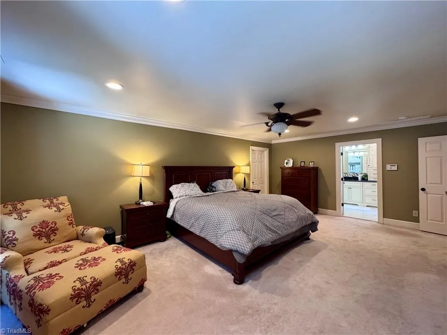
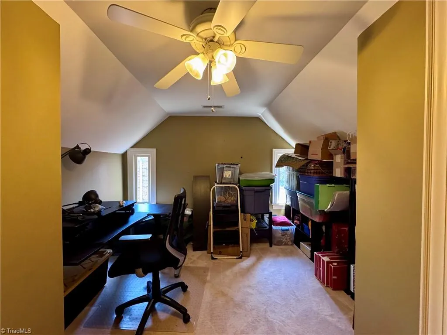
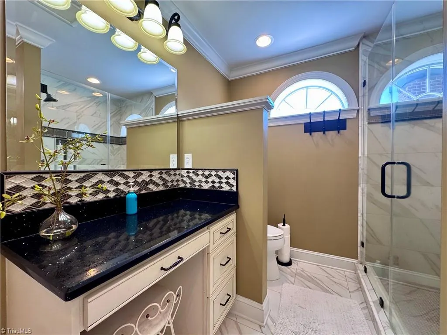
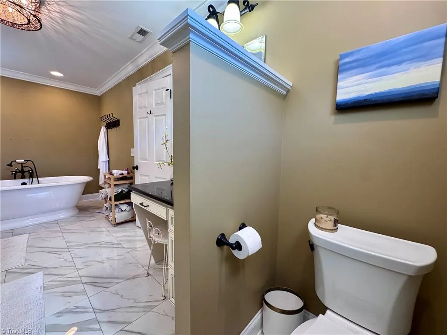
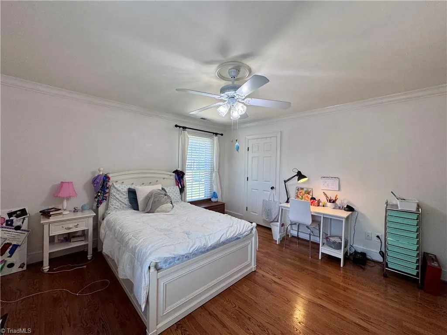
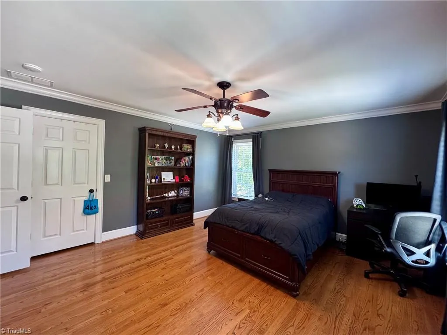
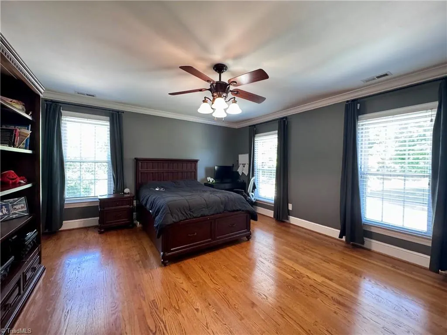
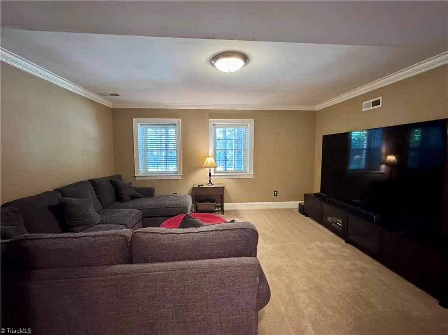
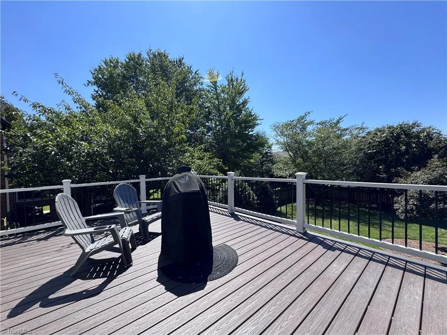
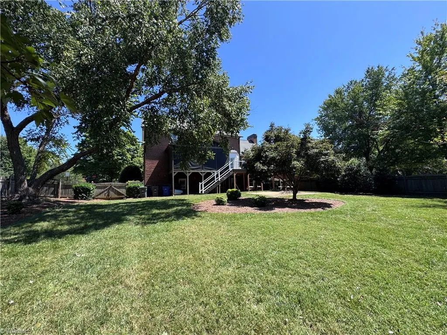
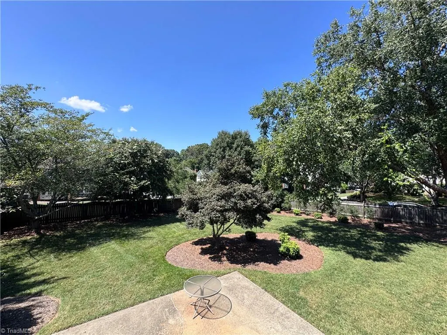
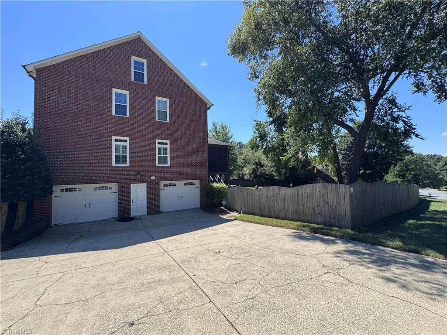
Fantastic Sherwood Home! Located in popular Glenridge, this awesome floor plan 5 bedroom home offers a main level guest room for visitors, multiple living spaces, an open deck with recent composite decking, a screened porch, fenced back yard, corner lot, large two car garage, hardwoods, granite counters, tile shower in the en-suite, separate sitting area off of the primary suite that could serve as an office or an additional huge walk-in closet. There are too many features to name. This home is a must see, book your appointment today!
| Elementary School | Middle School | High School |
|---|---|---|
| Jefferson Elementary School | Jefferson Middle School | Mt. Tabor High School |
| Price History | |
|---|---|
| 8/27/2026 | Listed $749,000 |
General Features
| Sewer | Public Sewer |
|---|---|
| Heating | Forced Air,Natural Gas |
| Cooling | Central Air |
| Appliances | Gas Water Heater |
| Zoning | RS9 |
| Garage Spaces | 2 |
| Pool Features | Community |
| Construction Materials | Brick,Vinyl Siding |
| Year Built | 1988 |
| Levels | Two |
| Property Subtype | Stick/Site Built |
| County | Forsyth |
| Property Type | Residential |
| HOA | Yes |
| Subdivision Name | Glenridge |
| Full Baths | 4 |
| Status | Active |
| Directions | From Robinhood Rd,take Norman Rd to Sally Kirk. The house will be the first on the right at the first stop sign past Jefferson Middle School |
| High School | Mt. Tabor |
| City | Winston-Salem |
| Listing Terms | Cash,Conventional,FHA,VA Loan |
| Elementary School | Jefferson |
| Tax Annual Amount | 7668 |
| Middle/Junior High School | Jefferson |
| Structure Type | House |
| Standard Status | Active |
| Fenced | Yes |
| Pool Y/N | Yes |
| Porch Y/N | Yes |
| Heated Finished SqFt Below Grade | 880 |
Interior Features
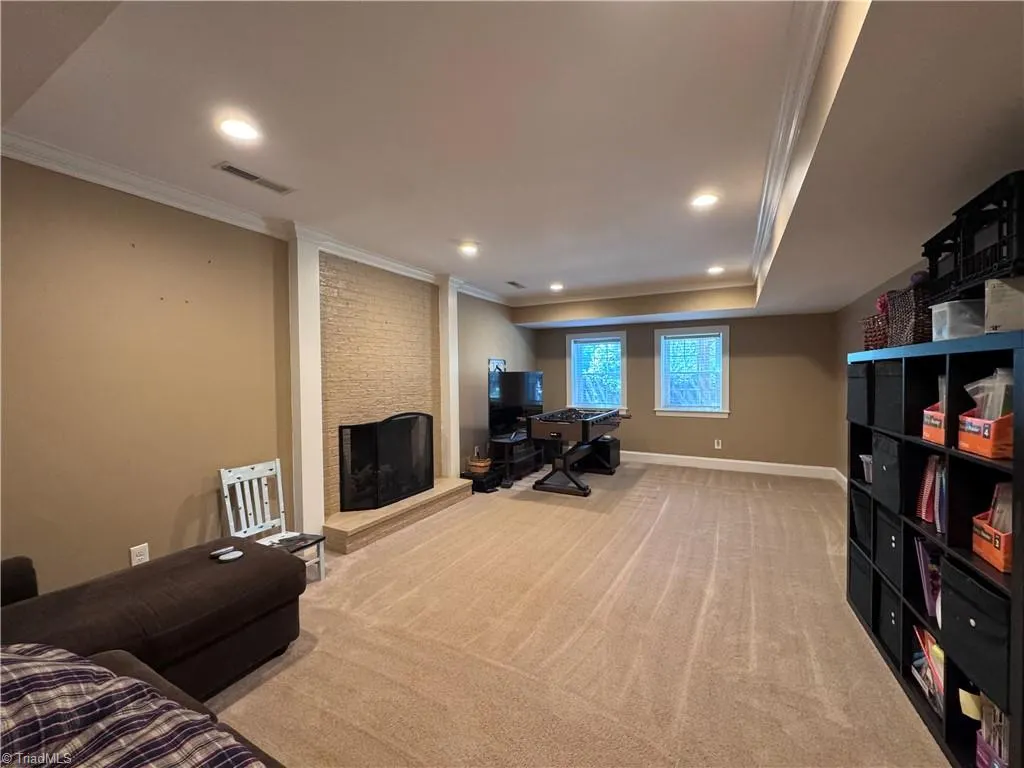
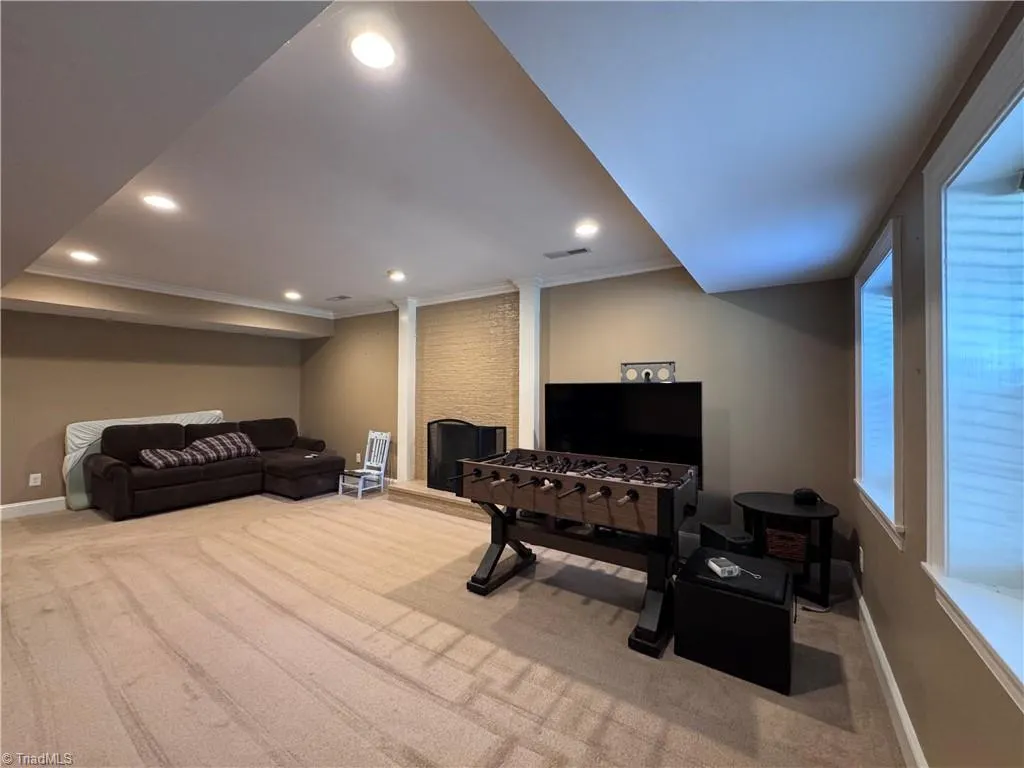
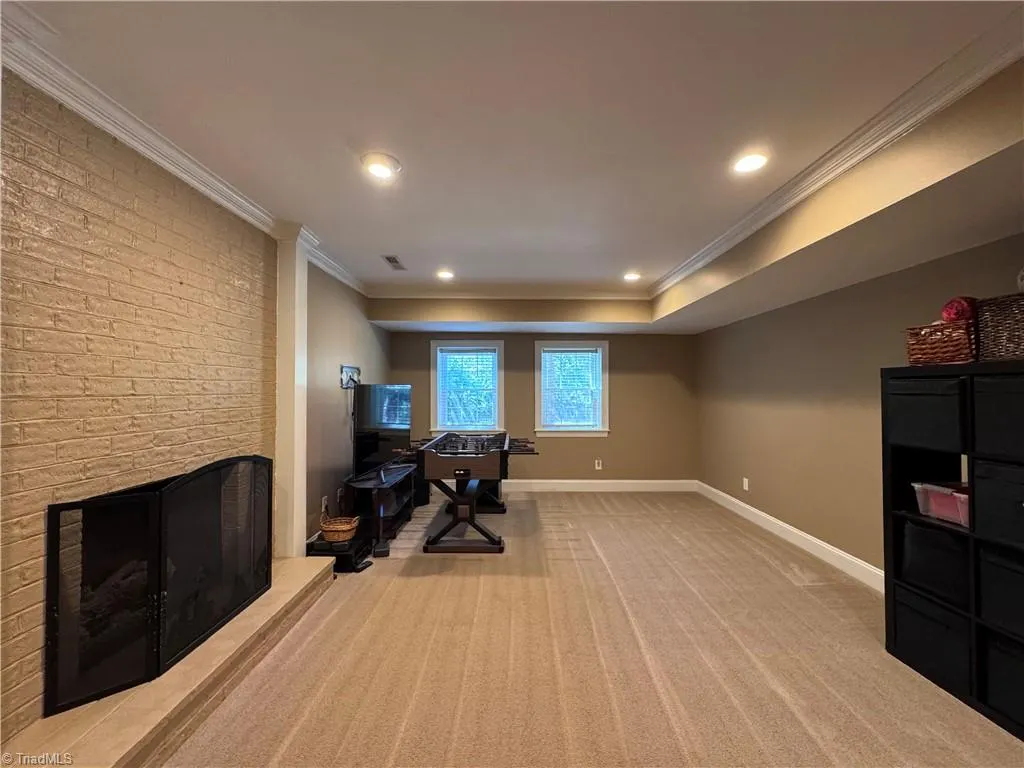
| Basement | Partially Finished,Basement |
|---|---|
| Flooring | Carpet,Wood |
| Total Fireplaces | 2 |
| Fireplace Features | Basement,Den |
| Above Grade Finished Area | 3230 |
| Laundry Features | Main Level |
| Total Bedrooms | 5 |
| Below Grade Finished Area | 880 |
| Main Level Bathrooms | 1 |
| Total Baths | 4 |
| RoomBasementArea | 1505 |
| Heating Fuel | Natural Gas |
| Water Heater | Gas |
| Primary On Main | No |
| Unfinished Square Feet Basement | 625 |
Exterior Features
| Fencing | Fenced,Privacy |
|---|---|
| Parking Features | Driveway,Garage,Circular Driveway,Basement |
| Lot Features | Corner Lot |
| Water Source | Public |
| Building Area Total | 4735 |
| Lot Dimensions | 202 x 98 x 167 x 86 |
| Garage Description | Basement Garage |
Amenities
- Foreclosure
- Views
- Short Sale
- New Construction
- Adult 55+
- Lease To Own
- No HOA Fees
- Furnished
- Primary On Main
- Air Conditioning
- Seller Finance
- Green
- Fixer Upper
- Horse
- Golf
- Fireplace
- Deck
- Garage
- Basement
- Pool
Property vs Single Family Average in 27106
Price
Taxes
Year Built
Visits