New Construction - Primary on Main







Address
811 Gibb Street, Winston-Salem, NC
Price
$ 545,000
Property Attributes
- MLS#1228656
- TypeSingle Family
- Listing Status Active
- CountyFORSYTH
- CityWinston-Salem
- NeighborhoodCottage Hill
- Zip27106
- StyleHouse
- Year Built2024
- Price$ 545,000
- Bedrooms4
- Full Bathrooms3
- Half Bathrooms1
- Sqr Footage2163
- Lot Size0.23 Acres
Data Source:
Triad MLS (TRIADMLS)
Property Description
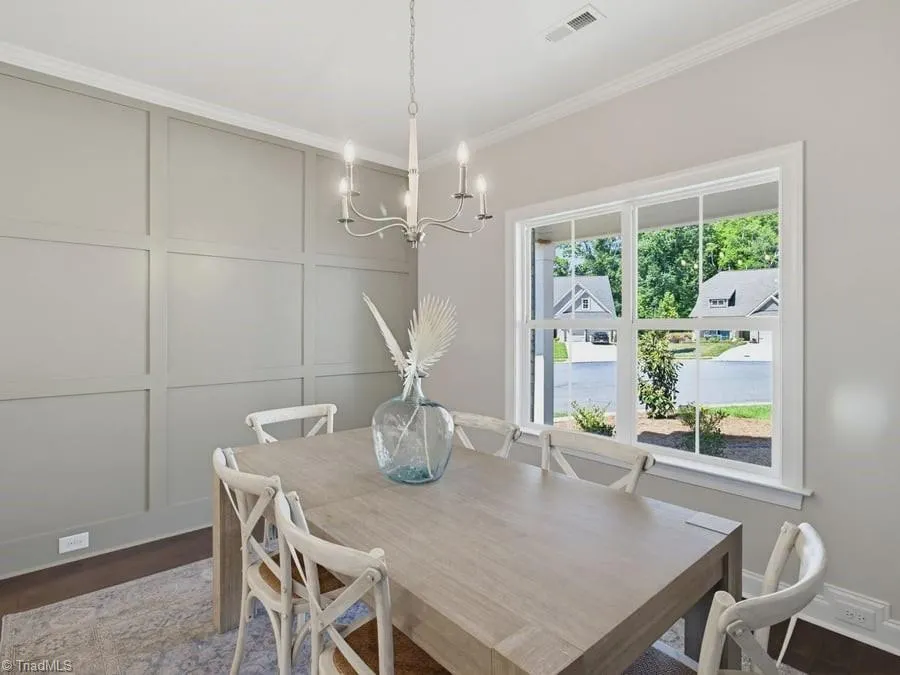
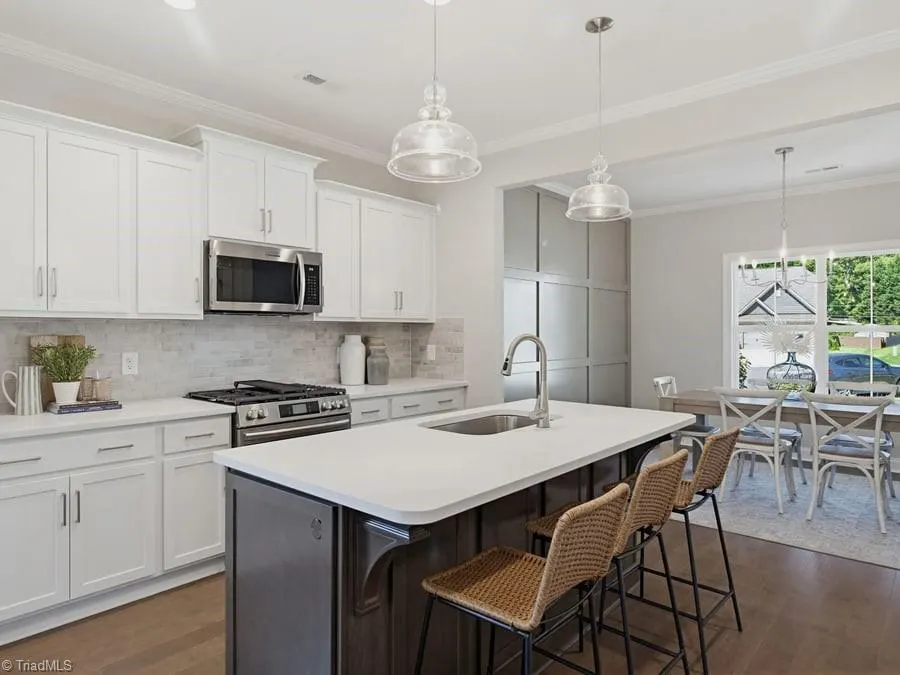
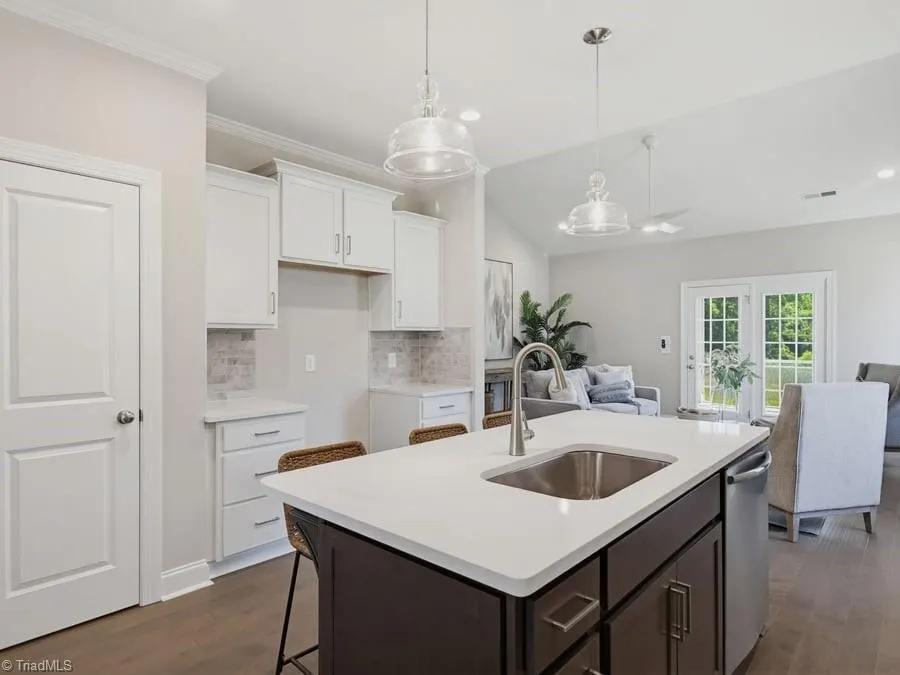
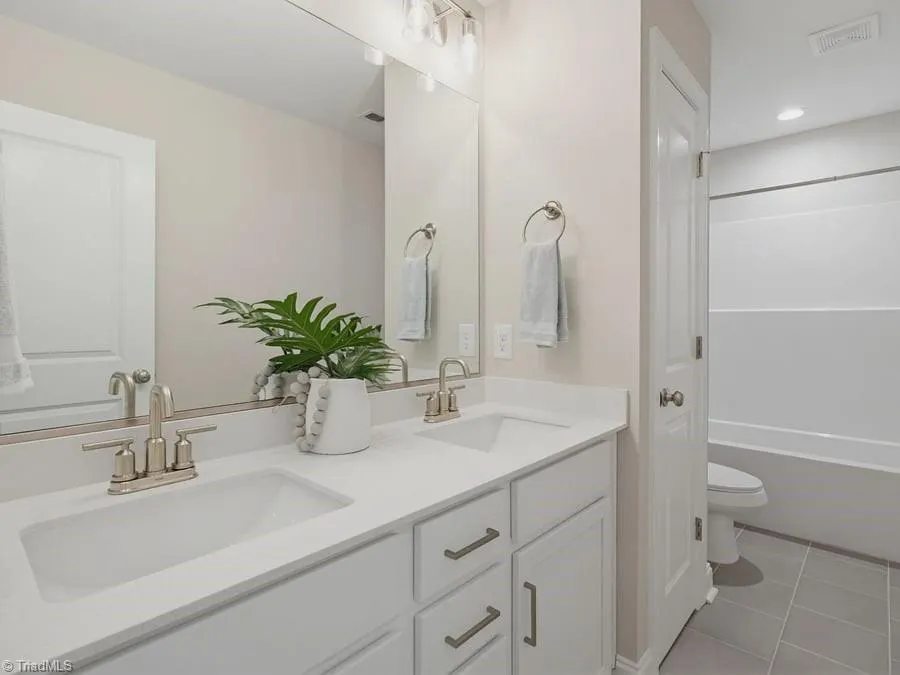
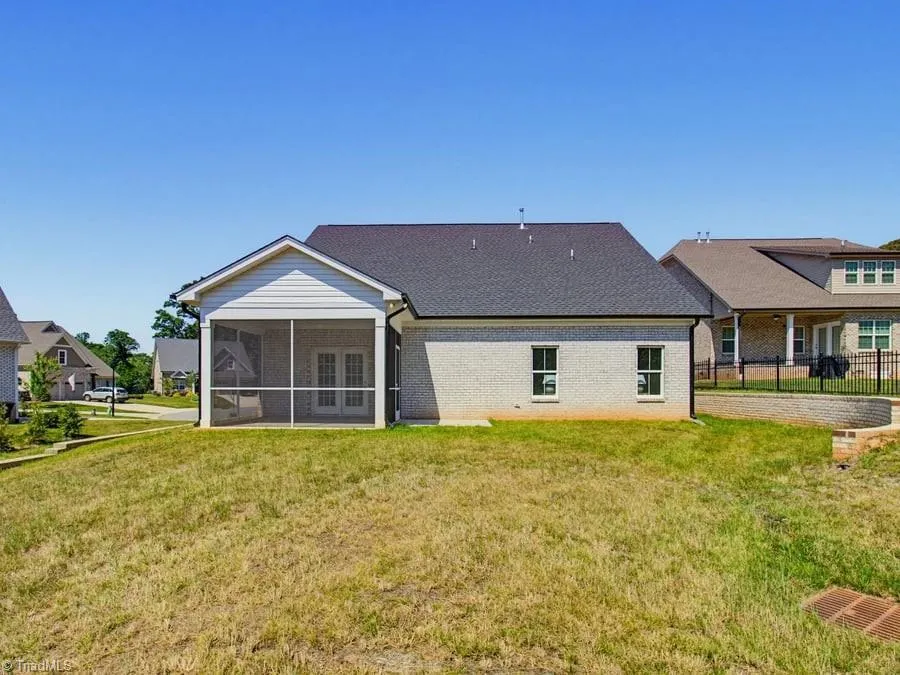
This move-in ready 4 bed, 3.5 bath NEW CONSTRUCTION stunner delivers luxury and everyday comfort. Full-brick exterior, oversized driveway, and a peaceful backyard backing to common area. Step inside to a stunning 2-story foyer leading to a formal dining room with board-and-batten detail. The chef’s kitchen offers white cabinetry, gas range, pantry, and clear sightlines to the great room with raised-angle ceiling and gas fireplace. Main-level primary suite includes two walk-in closets and a spa-like bath. Laundry room with cabinetry and sink completes the main level. Upstairs features 3 spacious bedrooms and 2 full baths. Enjoy the covered porch overlooking a perfect entertaining space. Priced to sell. Call us today!
| Price History | |
|---|---|
| 7/23/2026 | Listed $545,000 |
General Features
| Sewer | Public Sewer |
|---|---|
| Heating | Forced Air,Electric,Natural Gas |
| Cooling | Central Air |
| Appliances | Gas Water Heater |
| Zoning | RS9 |
| HOA Fee | 118 |
| Garage Spaces | 2 |
| Pool Features | None |
| Construction Materials | Brick,Vinyl Siding |
| Year Built | 2024 |
| Levels | Two |
| Property Subtype | Stick/Site Built |
| Assoc Fee Paid Per | Monthly |
| County | Forsyth |
| New Construction | Yes |
| Property Type | Residential |
| HOA | Yes |
| Subdivision Name | Cottage Hill |
| Total Rooms | 1 |
| Full Baths | 3 |
| Status | Active |
| Directions | Silas Creek Parkway S to Robinhood Rd,Left on Robinhood Rd,Left on Gibb St,house in Cul-de-sac to the left |
| City | Winston-Salem |
| Listing Terms | Cash,Conventional,FHA,VA Loan |
| Structure Type | House |
| Standard Status | Active |
| Pool Y/N | No |
Interior Features
| Total Fireplaces | 1 |
|---|---|
| Fireplace Features | Great Room |
| Above Grade Finished Area | 2163 |
| Half Baths | 1 |
| Total Bedrooms | 4 |
| Main Level Bathrooms | 2 |
| Total Baths | 4 |
| Heating Fuel | Electric,Natural Gas |
| Water Heater | Gas |
| Primary On Main | Yes |
Exterior Features
| Parking Features | Driveway,Garage,Paved,Attached |
|---|---|
| Water Source | Public |
| Foundation Details | Slab |
| Building Area Total | 2163 |
| Lot Dimensions | 138*84 |
| Lot Size Acres | 0.23 |
| Garage Description | Attached Garage |
Amenities
- Foreclosure
- Views
- Short Sale
- New Construction
- Adult 55+
- Lease To Own
- No HOA Fees
- Furnished
- Primary On Main
- Air Conditioning
- Seller Finance
- Green
- Fixer Upper
- Horse
- Golf
- Fireplace
- Deck
- Garage
- Basement
- Pool
Property vs Single Family Average in 27106
Price
Year Built
Visits