Price Reduction









Address
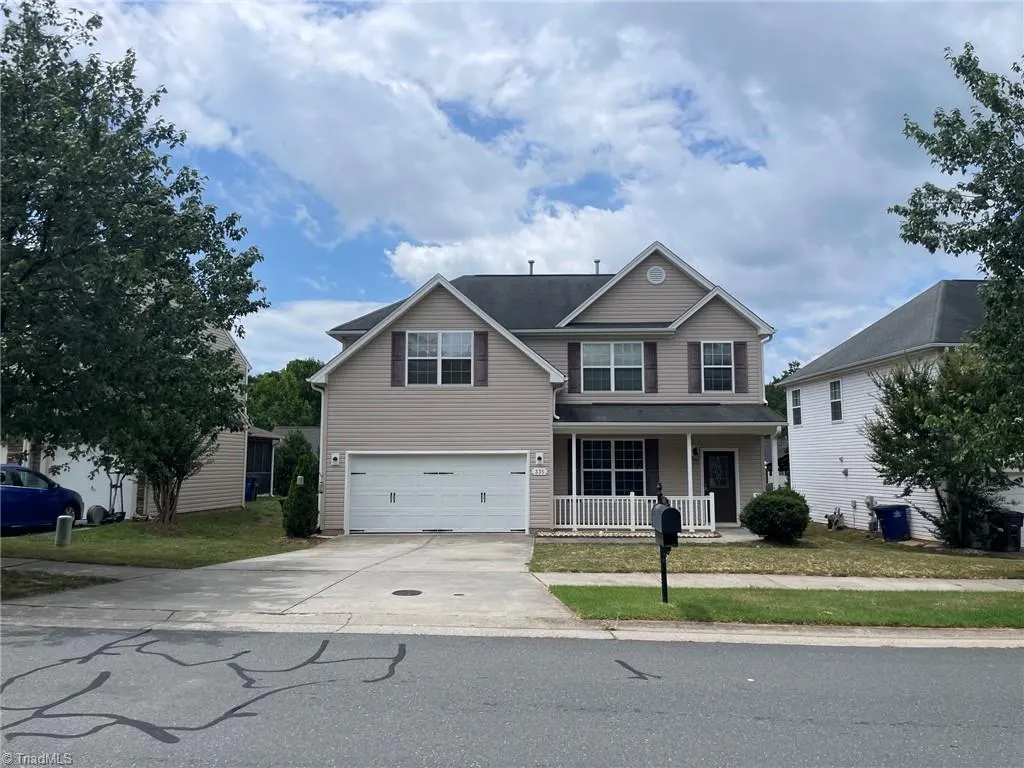
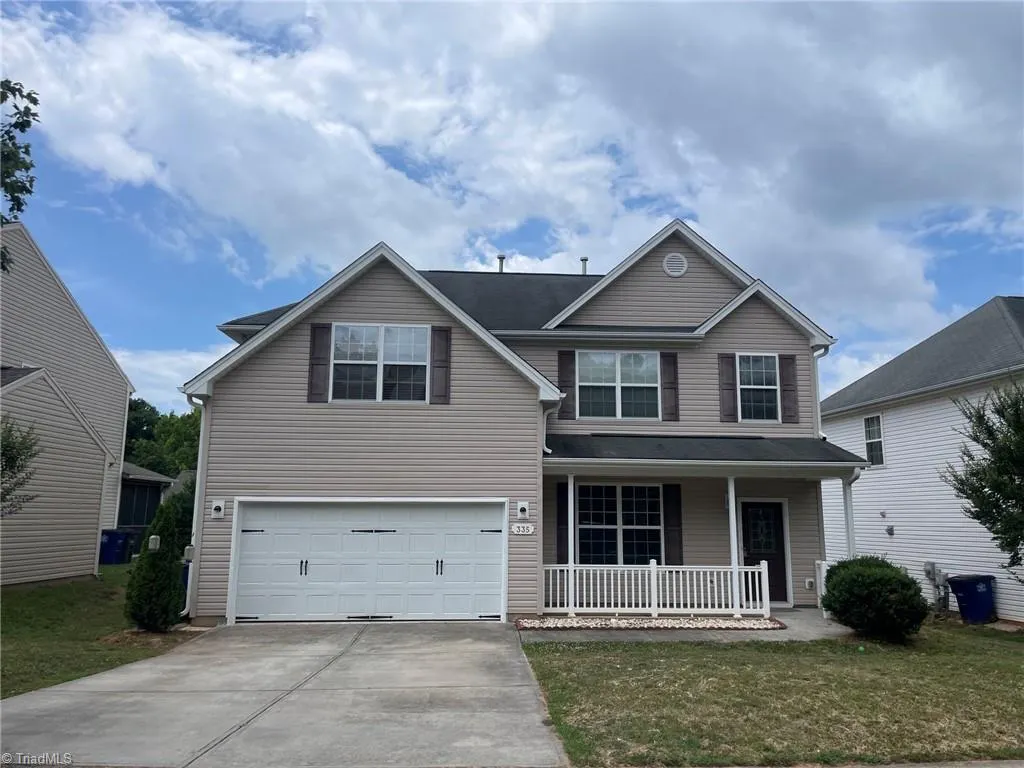
335 Summergate Drive, Winston-Salem, NC
Price
$ 314,900
Property Attributes
- MLS#1224462
- TypeSingle Family
- Listing Status Active
- CountyFORSYTH
- CityWinston-Salem
- NeighborhoodHillcrest Towne Center
- Zip27103
- StyleHouse
- Year Built2010
- Taxes$ 3299
- Price$ 314,900
- Bedrooms4
- Full Bathrooms2
- Half Bathrooms1
- Sqr Footage2050
- Lot Size0.13 Acres
Data Source:
Triad MLS (TRIADMLS)
Property Description
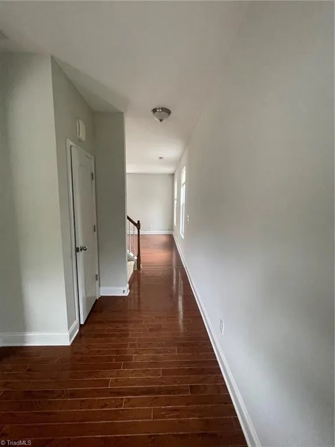
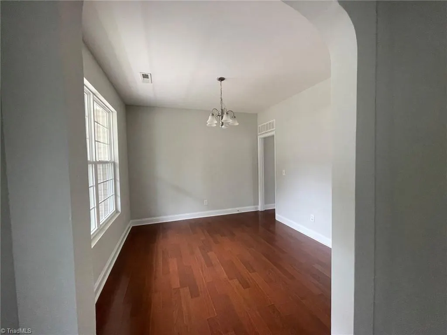
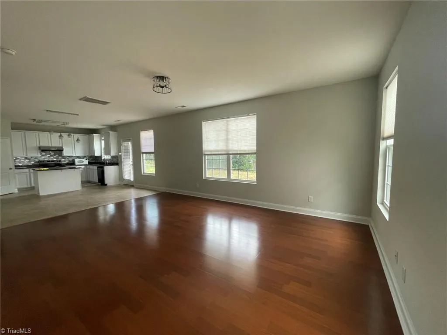
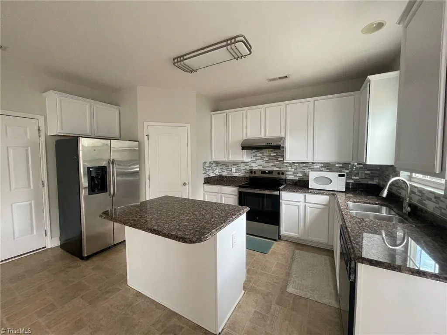
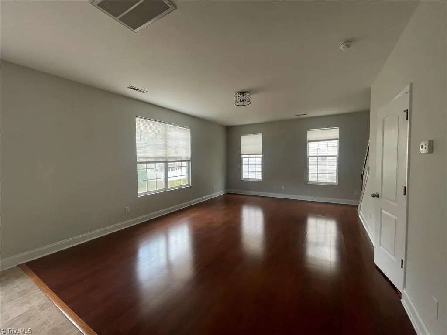
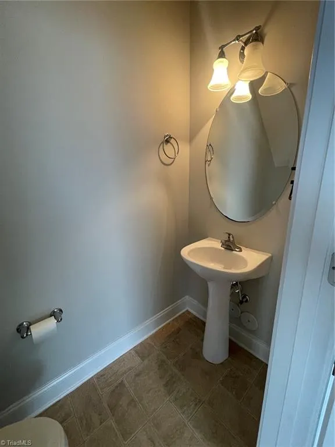
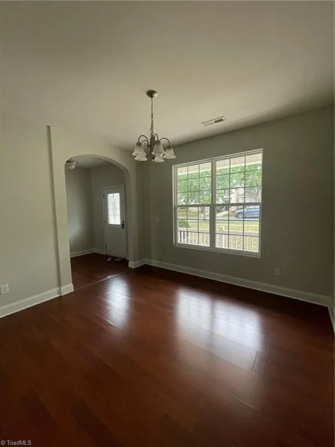
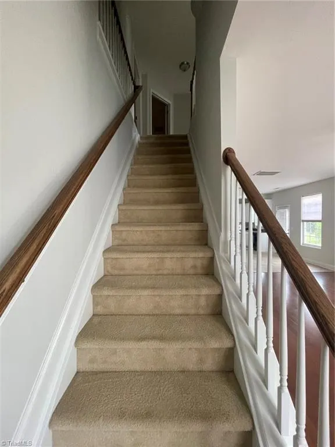
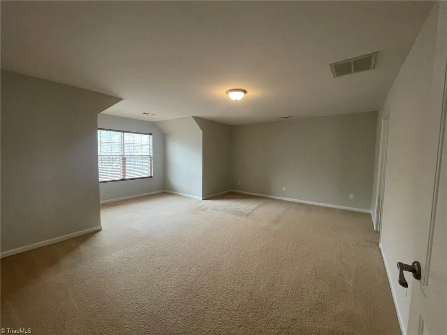
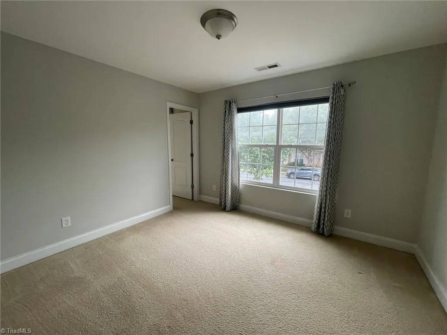
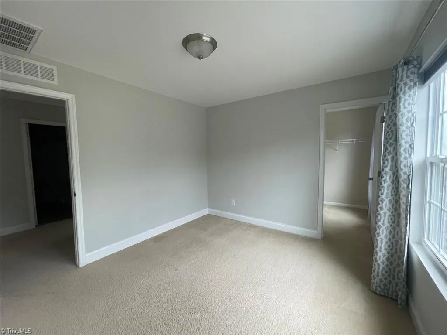
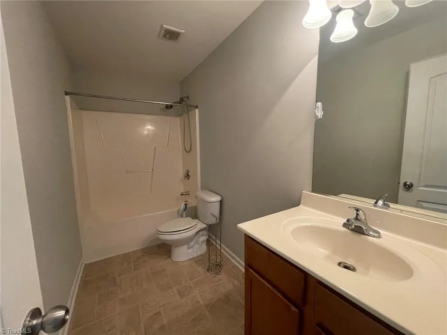
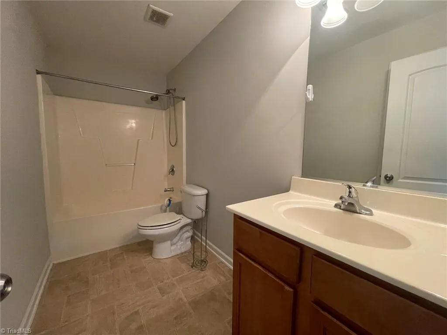
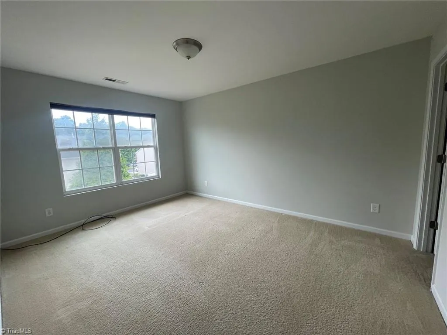
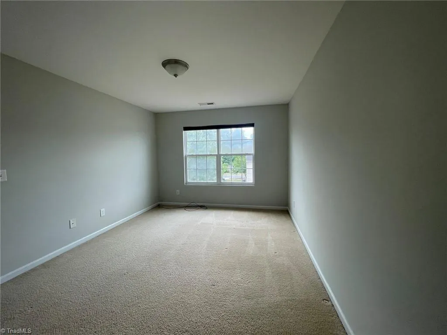
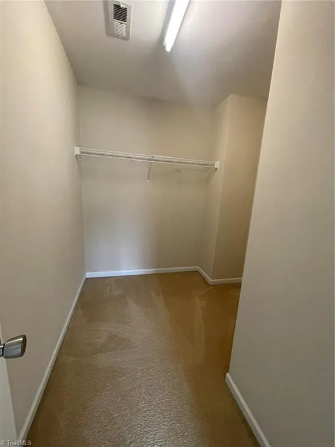
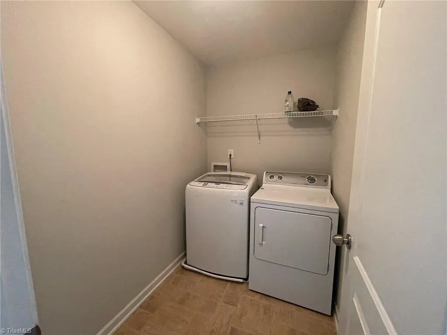
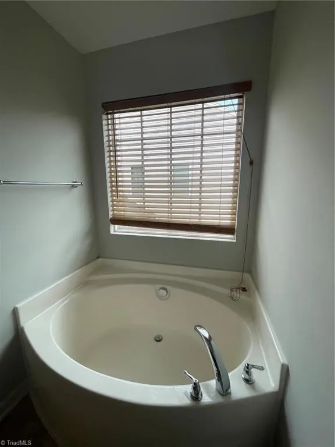
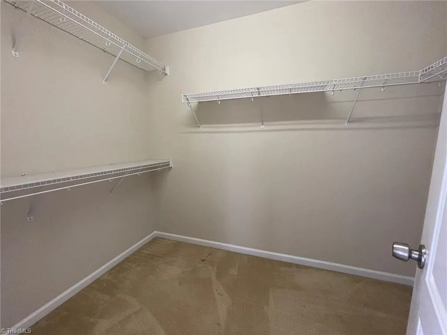
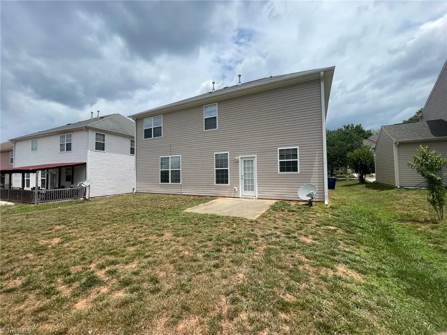
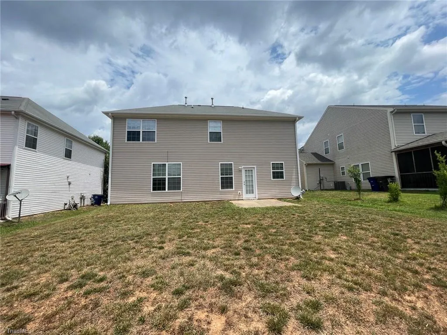
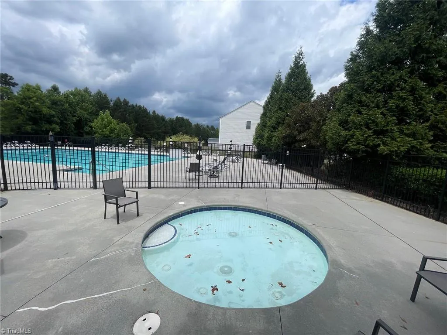
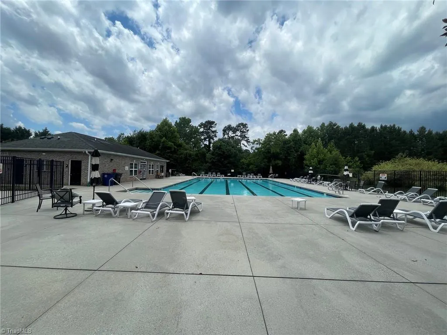
Well maintained with post build upgrades throughout! This move-in ready 4BR, 2.5BA home features a highly desirable floor plan with a main-level formal dining room, great room, and hardwood floors on the main level. Open floor plan to the kitchen includes a electronic stove, large island, and butler’s pantry, flowing seamlessly into the living room. Upstairs are all bedrooms, and laundry room. This home is located minutes from eateries, Grocery, Highways, Medical facilities and shopping centers! The community pool is walking distance.
| Price History | |
|---|---|
| 6/15/2026 | Listed $335,000 |
| 7/29/2026 | 2$329,000 |
| 9/17/2026 | 5$314,900 |
General Features
| Sewer | Public Sewer |
|---|---|
| Heating | Forced Air,Natural Gas |
| Cooling | Central Air |
| Appliances | Cooktop,Dishwasher,Disposal,Exhaust Fan,Gas Water Heater |
| Zoning | RS |
| HOA Fee | 29.34 |
| Garage Spaces | 2 |
| Pool Features | Community |
| Security Features | Carbon Monoxide Detector(s) |
| Construction Materials | Vinyl Siding |
| Year Built | 2010 |
| Levels | Two |
| Property Subtype | Stick/Site Built |
| HOA Fee 2 | 311 |
| Assoc Fee Paid Per | Monthly |
| County | Forsyth |
| Property Type | Residential |
| HOA | Yes |
| Subdivision Name | Hillcrest Towne Center |
| Full Baths | 2 |
| Status | Active |
| Directions | I-40 to Exit 89. Go straight on Stratford Rd (towards Clemmons) through 4 stop lights. Turn Right into Hillcrest Towne Center. Turn right onto Summergate Drive,property is on the left. |
| City | Winston-Salem |
| Listing Terms | Cash,Conventional,FHA,VA Loan |
| Tax Annual Amount | 3299.99 |
| Structure Type | House |
| Standard Status | Active |
| Attic Description | Access Only,Pulldown Stairs |
| Pool Y/N | Yes |
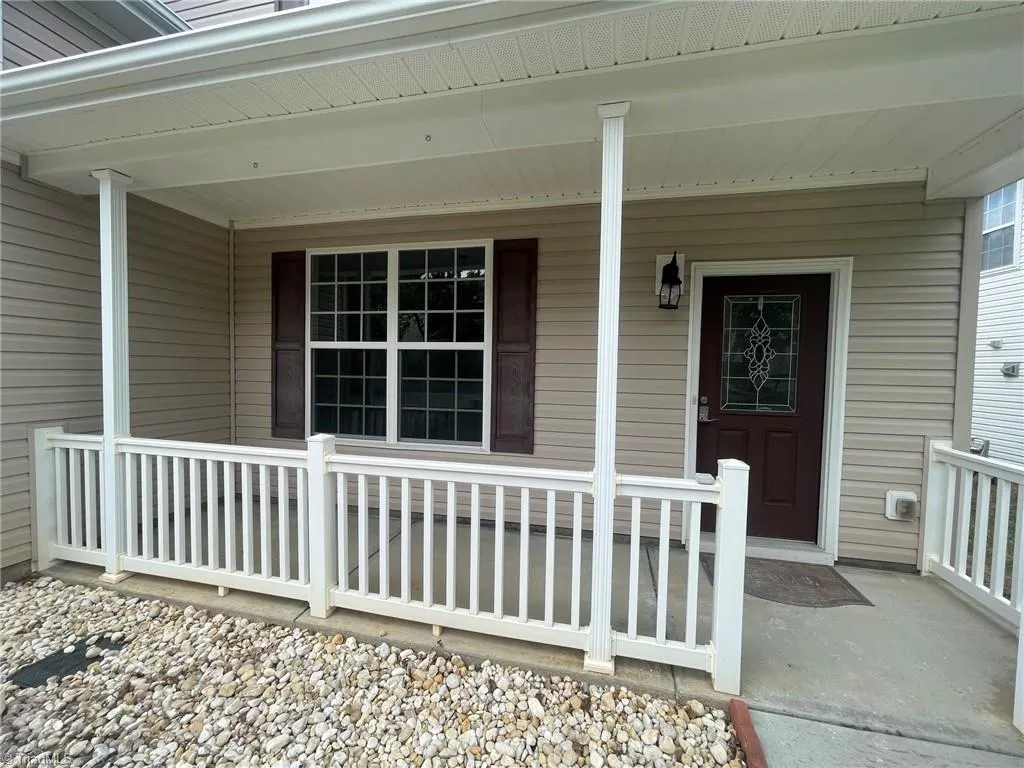
| Porch Y/N | Yes |
Interior Features
| Interior Amenities | Great Room,Ceiling Fan(s),Dead Bolt(s) |
|---|---|
| Above Grade Finished Area | 2050 |
| Half Baths | 1 |
| Laundry Features | Dryer Connection,Laundry Room |
| Total Bedrooms | 4 |
| Main Level Bathrooms | 1 |
| Total Baths | 3 |
| Energy Features | Insulated Doors,Insulated Windows |
| Heating Fuel | Natural Gas |
| Water Heater | Gas |
| Primary On Main | No |
Exterior Features
| Parking Features | Garage,Garage Door Opener,Attached |
|---|---|
| Lot Features | Cleared,Level |
| Water Source | Public |
| Foundation Details | Slab |
| Building Area Total | 2050 |
| Lot Dimensions | 0.13 |
| Lot Size Acres | 0.13 |
| Door Features | Insulated Doors |
| Garage Description | Attached Garage |
Amenities
- Foreclosure
- Views
- Short Sale
- New Construction
- Adult 55+
- Lease To Own
- No HOA Fees
- Furnished
- Primary On Main
- Air Conditioning
- Seller Finance
- Green
- Fixer Upper
- Horse
- Golf
- Fireplace
- Deck
- Garage
- Basement
- Pool
Property vs Single Family Average in 27103
Price
Taxes
Year Built
Visits